
Loading page…
Loading page…
Tsim Sha Tsui · Older buildings · Commercial & restaurants · Private estate
Completed 1961 · five blocks A–E · 235 licensed guesthouses
Choose the problem you are seeing to read the likely cause and next step.
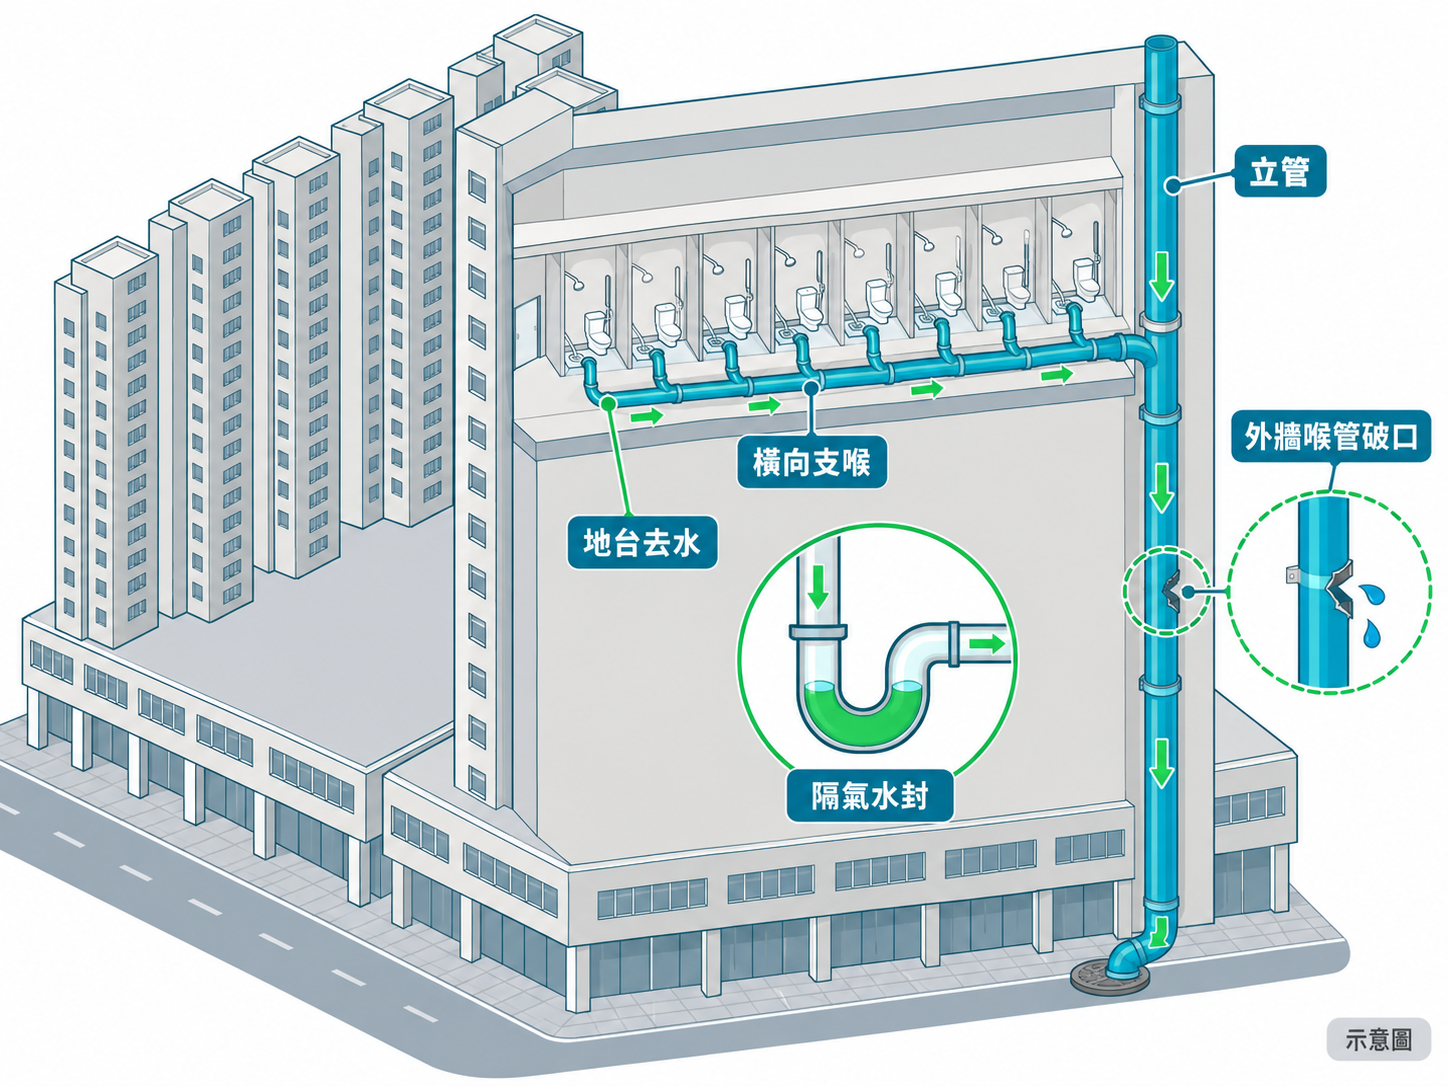
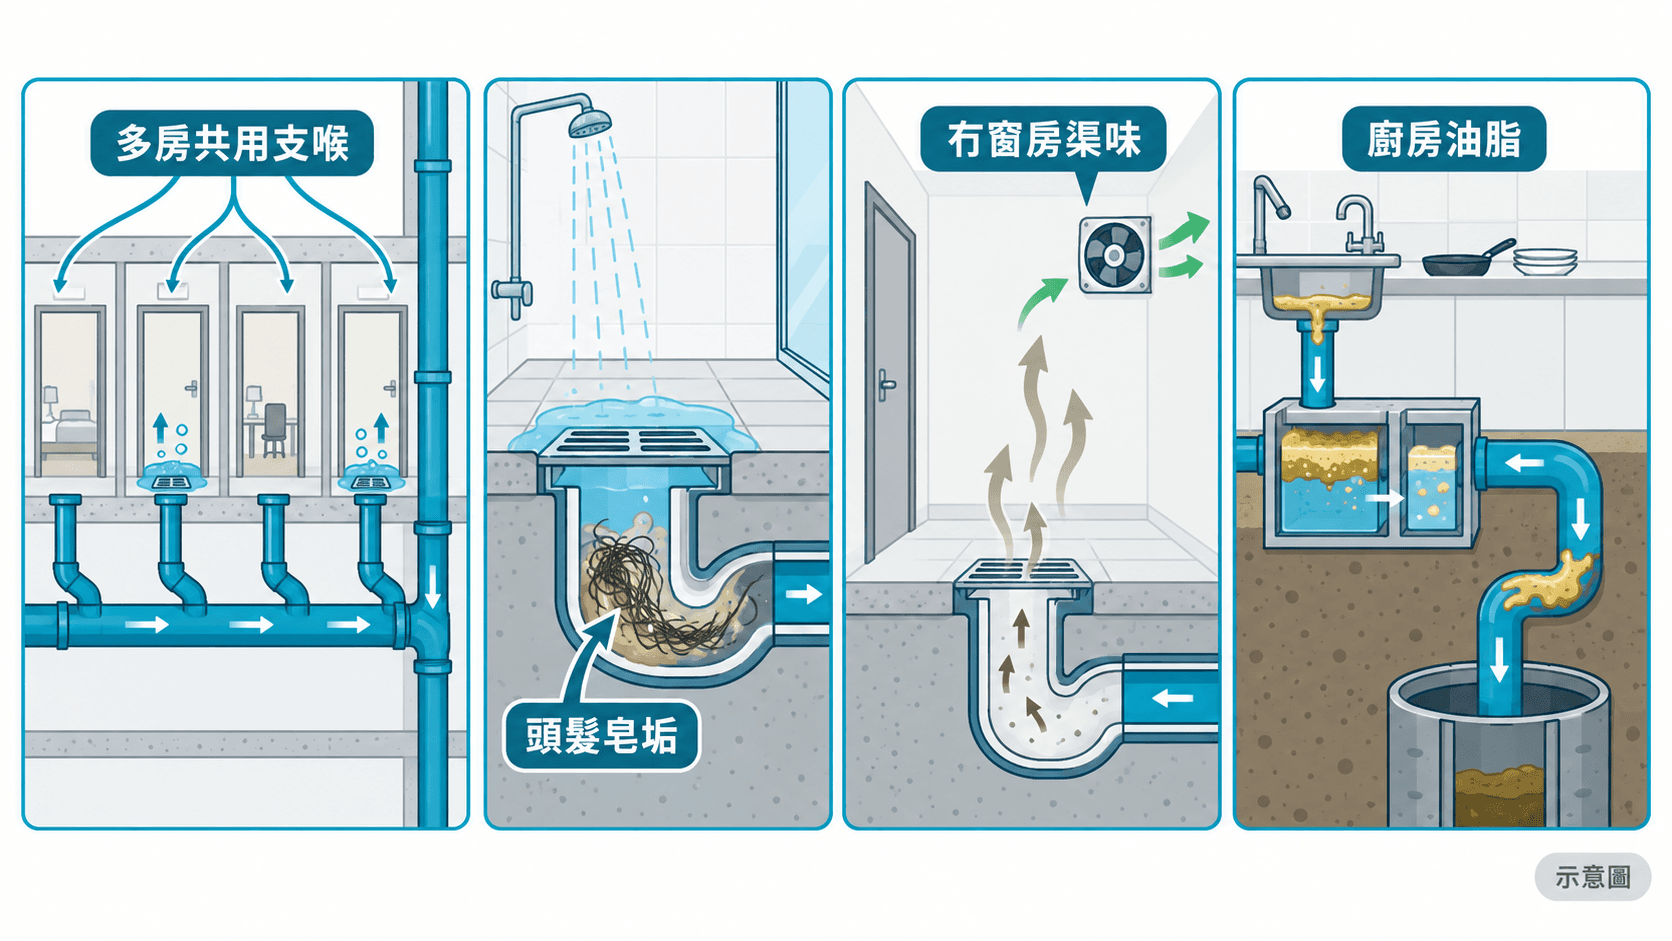
The Licensing Authority's register shows licensed guesthouses on every floor from the 3rd to the 17th across all five blocks — 235 licences in all — and several on one floor is unremarkable: the 10th floor of Block B alone holds rooms B3, B4 and B7. Inferring from design, once a 1961 floor plate has been divided into that many rooms, several rooms' toilets, basins and shower trays join one lengthened horizontal branch pipe before reaching the stack; with too little fall and too many bends, tissue, hair and soap scum settle at the bends. The classic symptom is a floor drain that gurgles or wells up when the room next door flushes, or the two rooms at the far end of the corridor draining noticeably slower. In practice, run water in each room in turn, note which rooms fail together, and only then decide between clearing the branch pipe, clearing the floor's horizontal drain, or asking the owners' corporation to inspect the stack.
English Wikipedia describes most rooms here as small, with the toilet and shower sharing a single compartment. Inferring from design, that layout sends shower water, hair and soap scum through one floor drain, which is wet almost every day, so the trap and the short branch pipe soon line themselves with soap scum holding hair. The first symptom is standing water over the top of your foot in the shower and a minute or more to drain away; the smell comes later. For maintenance, a strainer over the floor-drain outlet, cleared of hair daily, is the cheapest step there is — and once draining has started to slow, do not wait, because the longer it is left the harder the scum sets. Inferring from the use, a let room's shower is used more heavily than a home bathroom, so deposits build up faster; a room that stands empty for a long time has the opposite problem, a dried-out water seal.
English Wikipedia notes that many rooms have no window, or only a small one facing a dim light well. Inferring from that, ventilation in such a room depends on an extractor fan. The Buildings Department explains that a trap holds water to form a seal that keeps the smell inside the drainage pipe out of the room; once that seal is inadequate, switching the fan on with the door shut draws sewer air back through the outlet. In rooms like these the smell tends to be constant rather than occasional. Start by pouring about half a litre of water into each floor-drain outlet weekly, and do so regularly in rooms that stand empty for long periods. If the smell survives that, check whether the trap is too shallow, damaged or altered, and whether the pipes out in the light well are leaking. Note that altering a trap or an anti-syphonage pipe is minor works and must be carried out by a registered minor works contractor.
The Chinese Wikipedia article records 20 to 30 food premises above the third floor. The Environmental Protection Department requires a grease trap to sit along the waste discharge pipe with enough capacity to hold about twenty minutes of flow, sets a minimum of 250 litres for a trap serving one sink, requires every trap to have a vent, and states that grease must be removed once it builds up to 30% of the capacity. Its maintenance guidance goes further: as a general rule, inspect the trap at least every three days, clean it immediately when grease exceeds 30% of the liquid in the trap, never dispose of trap waste into a toilet, a rainwater inlet, an open channel or a manhole, and keep the cleaning records on file. Inferring from design, kitchen waste water leaving an upper floor here travels a long way before it reaches the manhole at ground level, cooling and setting as it goes — so grease blockages in this building usually sit not in the kitchen but in the horizontal drain and the length feeding the manhole. Hot water or a degreaser rarely touches that; it takes mechanical cleaning plus a disciplined trap-cleaning cycle.
There is a dated, documented case here that shows exactly why a break in an old pipe matters. on.cc reported on 30 September 2015 that an acting chief inspector (crime) of Yau Tsim District said officers had found minor renovation works in progress on the external wall of an upper-floor unit at Chungking Mansions, during which someone poured corrosive liquid into a drain; it was believed to have escaped through a break in the pipe and splashed seven passers-by aged 22 to 46, and the case was handled as one of an object falling from height. The report added that, as understood, the drain at the person's premises was blocked and drain cleaner was poured in as a result. At about 8 pm that evening police carried out a leak test at the scene, laying white paper on the pavement and pouring coloured water into the building's drain, confirming that it sprayed out of the pipe onto the footway. What that means in practice for this building is simple: where a sixty-year-old pipe on an external wall or in a light well has a break, a chemical poured in never even reaches the blocked length — it comes back out at the break, and what is under the break is the Nathan Road pavement. So the first step here is not more chemical, but establishing which floor and which length is blocked, and whether that length is leaking.
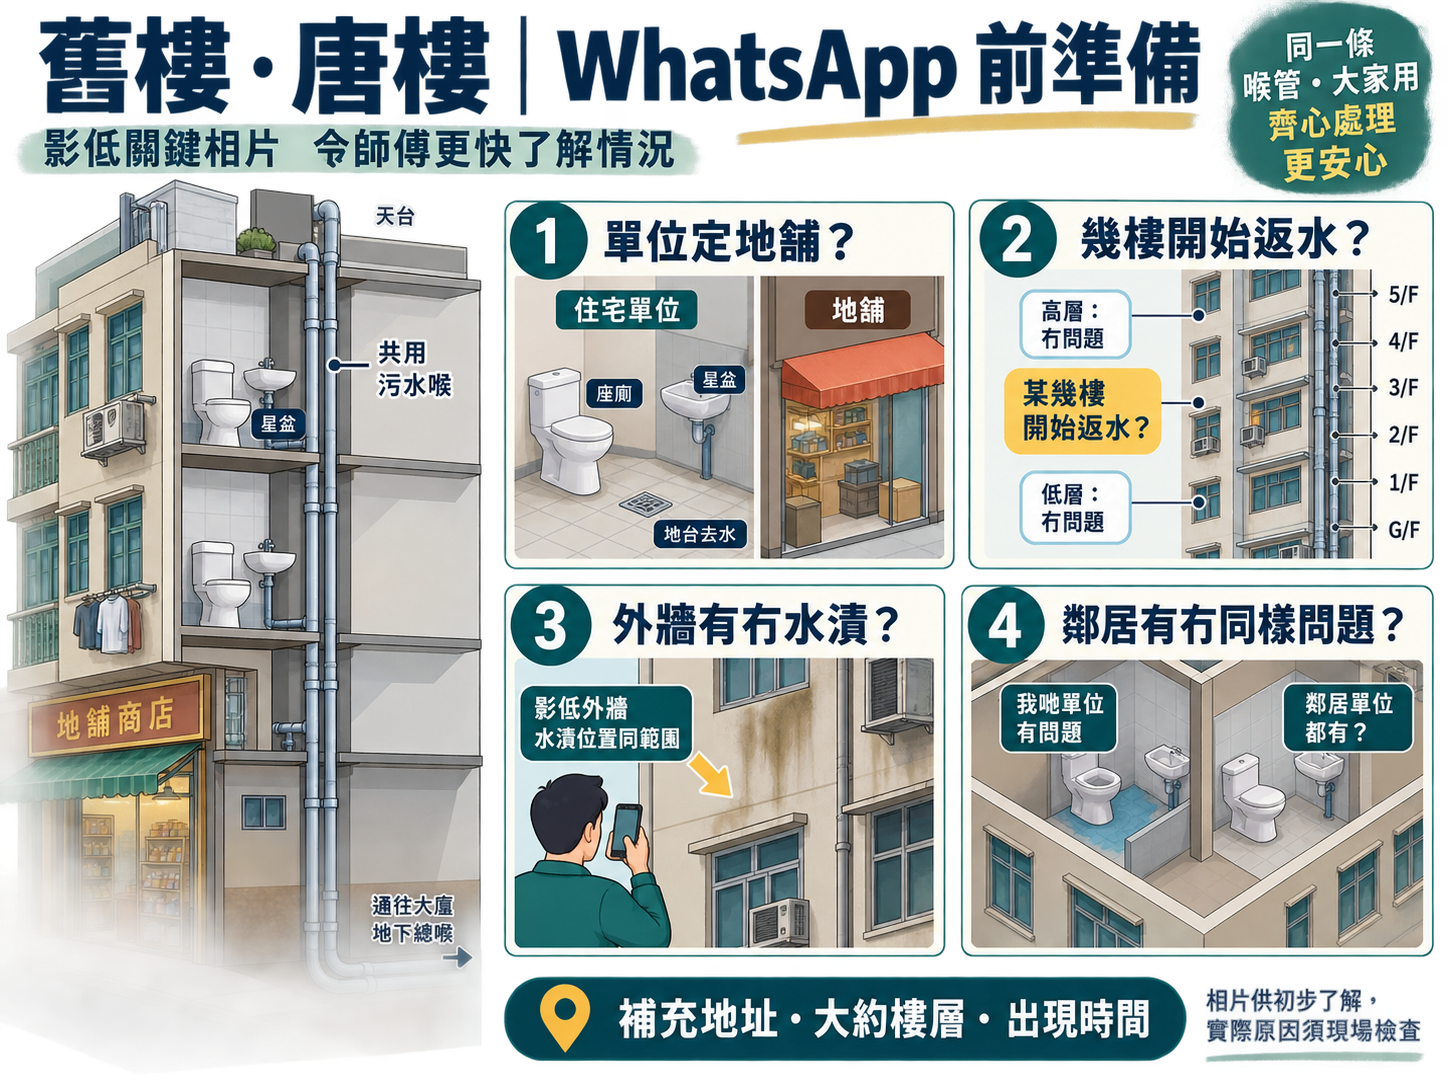
Photos or a short video on WhatsApp help us tell a single-fixture blockage from a shared-stack problem.
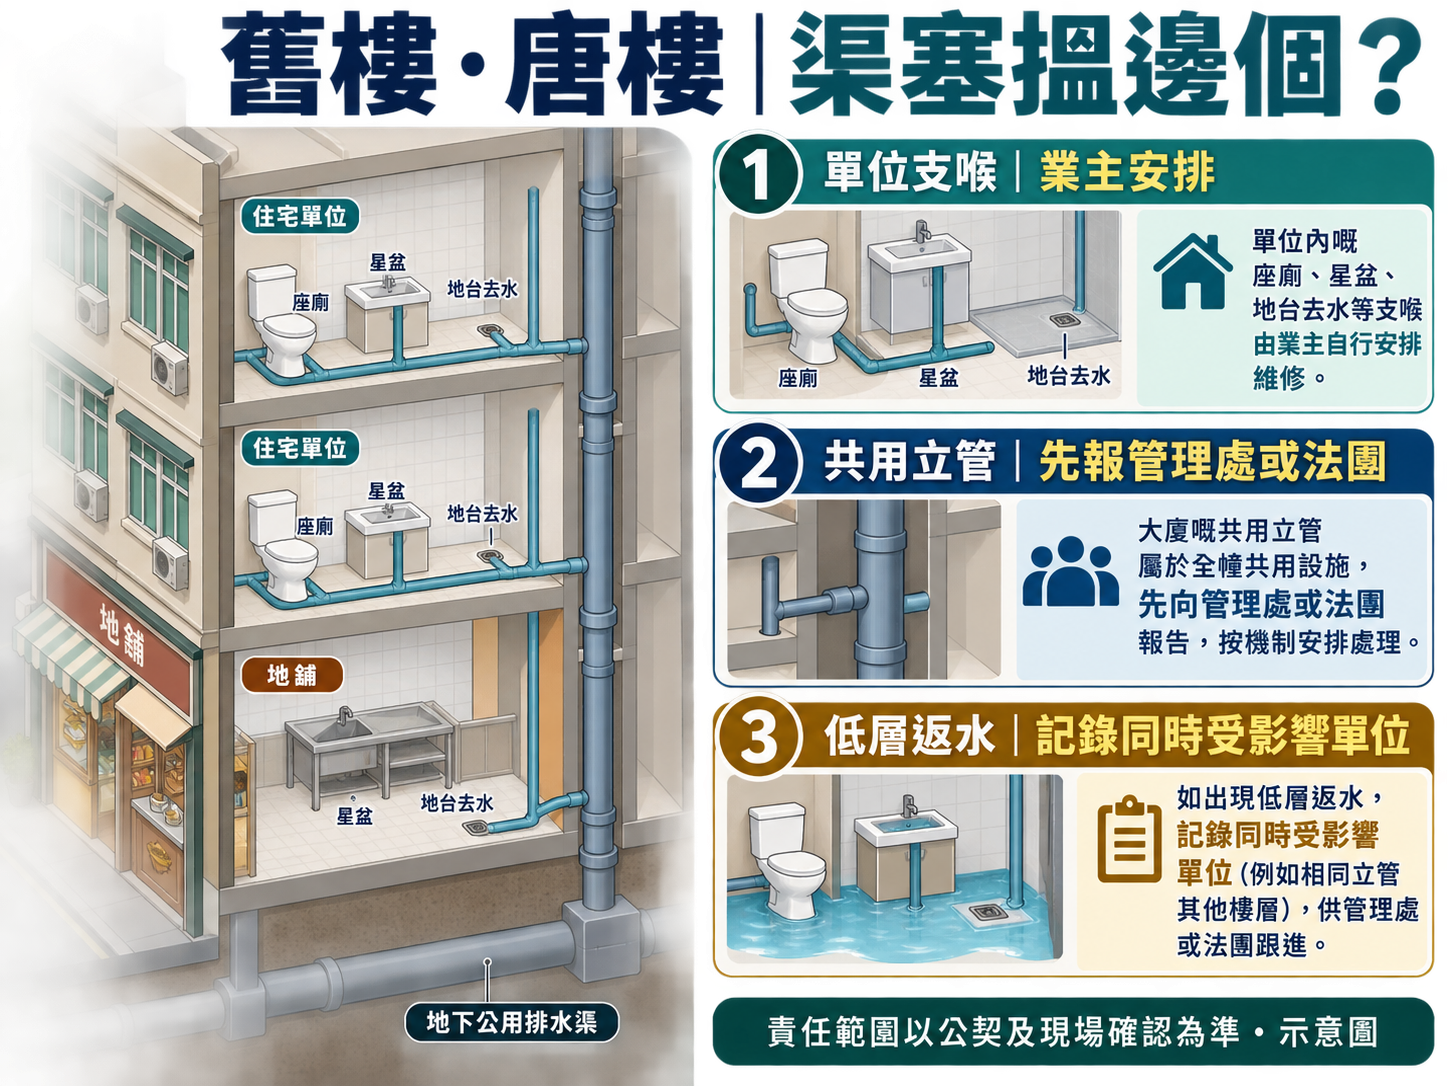
Chungking Mansions stands at 36–44 Nathan Road, Tsim Sha Tsui. Completed on 11 November 1961, it consists of five tower blocks, A to E, rising from a podium of shops. Drainage here behaves quite unlike a residential estate: a single floor may hold several licensed guesthouses, each room with its own toilet and shower, all feeding into pipework laid out in 1961. So when a room drains slowly, a shower tray ponds or a bedroom smells of drains, the first step is not to think about re-piping but to work out whether the fault sits in the room's own trap and branch pipe, in the horizontal drain shared by the whole floor, or in the block's stack and external pipes.
Chungking Mansions was completed on 11 November 1961, on a site occupied since 1941 by Chungking Arcade. It covers 50,000 sq ft, holds up to 900,000 sq ft of floor area and houses around 4,000 residents in 770–920 units whose ownership is highly fragmented — the Chinese Wikipedia article says "up to 650 owners" in one place and "over 920 owners" in another. The storey count is unsettled too: the background section of that same article says 17 while its lead says 18, and the guesthouse register runs up to a 17th floor, so this page does not pin a single number to it. Structurally it is five tower blocks, A to E, rising from a podium of shops: the ground and first floors are public shopping space, the third floor is a terrace between the blocks from which the towers rise, and every floor above it can only be reached by each block's own stairs and lifts, of which there are two per block — one for even floors, one for odd. Inferring from that layout, each block has its own stairs, lifts and pipe runs, so the stacks and external pipes are likely to run largely separately until they join the shared drains beneath the podium; a fault in Block A therefore says little about Block E, and any report, inspection or booking has to start by naming the block and the floor.
What really complicates the drainage is the change of use. The Office of the Licensing Authority's register of licensed hotels and guesthouses, updated to 15 September 2026, returns 235 records for addresses containing Chungking Mansions, spread from the 3rd to the 17th floor across all five blocks, and several licences on one floor is common. English Wikipedia describes most rooms as small, with an all-in-one toilet and shower in a single compartment, and notes that many rooms have no window or only a small one facing a dimly lit light well. Inferring from design, a floor originally laid out as one or two flats now has to feed many toilets, basins and shower trays into the same stack, so horizontal branch pipes grow longer, gain bends and lose fall. That is the structural reason behind the familiar complaint that the floor drain in one room gurgles whenever the room next door flushes. The Chinese Wikipedia article records 20 to 30 food premises above the third floor, so kitchen waste water starts its journey high up as well.
Inferring from building age, a block completed in 1961 would originally have been piped in cast iron or early plastic, run along external walls and light wells; after six decades of alterations, added rooms and refurbishments, the joints, brackets and bends are no longer as built. The Buildings Department's own list of drainage defects is exactly this: leaking or broken drainage pipes on external walls, rusting internal pipes and unauthorised alterations to the drainage system — and it states plainly that these occur in buildings of every type and every age. The 2015 corrosive-liquid incident described below showed how a break in a pipe here threw back out into the street whatever had been poured into the drain. Separately, private buildings aged 30 or more fall under the Mandatory Building Inspection Scheme, whose prescribed scope expressly includes the drainage system: drainage on external walls, drainage in common parts, drainage laid in common pipe ducts, and the shared drainage above and below ground.
On maintenance history, the Chinese Wikipedia article records that the government issued eight repair orders between 1995 and 1997 (the English article dates the same eight orders to 1997–98); that owners raised over HK$13 million in 1999 for a maintenance fund and a first five-year improvement programme, completed in 2004; and that the first façade renovation was finished on 11 November 2011 at a cost of HK$19 million, removing the air conditioners from the Nathan Road elevation, strengthening the façade and replacing electrical installations. One thing is worth stating plainly: the 1993 explosion in the building's power room, which left the whole building without water and electricity for ten days, was a supply failure, not a drainage defect, and should not be read as part of the pipework record. The condition of any particular block or floor today depends on that block's and that floor's own alteration and repair history, and cannot be judged from the building's name.
Note: statements based on building age and type are general inferences, not findings for any particular flat.
Choose an enquiry route for your premises and work scope.
Pantry, washroom and shared-drain enquiries, with scope agreed before work
Scope and booking detailsUnit outlets, shared pipes and chamber enquiries assessed with site access
Scope and booking detailsDiscuss a defined maintenance scope using assets, usage and incident records
Scope and booking detailsA clear process from enquiry and assessment to an agreed scope of work
Tell us the drain problem and district and ask about available timing.
Confirm timing based on the district and schedule, then inspect the blockage or odour issue.
Explain the proposed approach, scope and price before agreed work begins.
Use suitable tools for the site conditions and agreed scope of work.
After the agreed work, test drainage and explain the observed result and any next steps.
PipeButler is an independent drain-service provider with no affiliation to the developer, owners' corporation, management company or Housing Department of the places above. Facts come from public sources checked on the dates shown; work on common drains or common parts follows the management office's and deed of mutual covenant's arrangements.
WhatsApp with the problem and district, and we will confirm available timing.