
Loading page…
Loading page…
Ma On Shan · Private estate
Five phases 1992–1996 · 20 blocks · flats on a shopping podium
Choose the problem you are seeing to read the likely cause and next step.
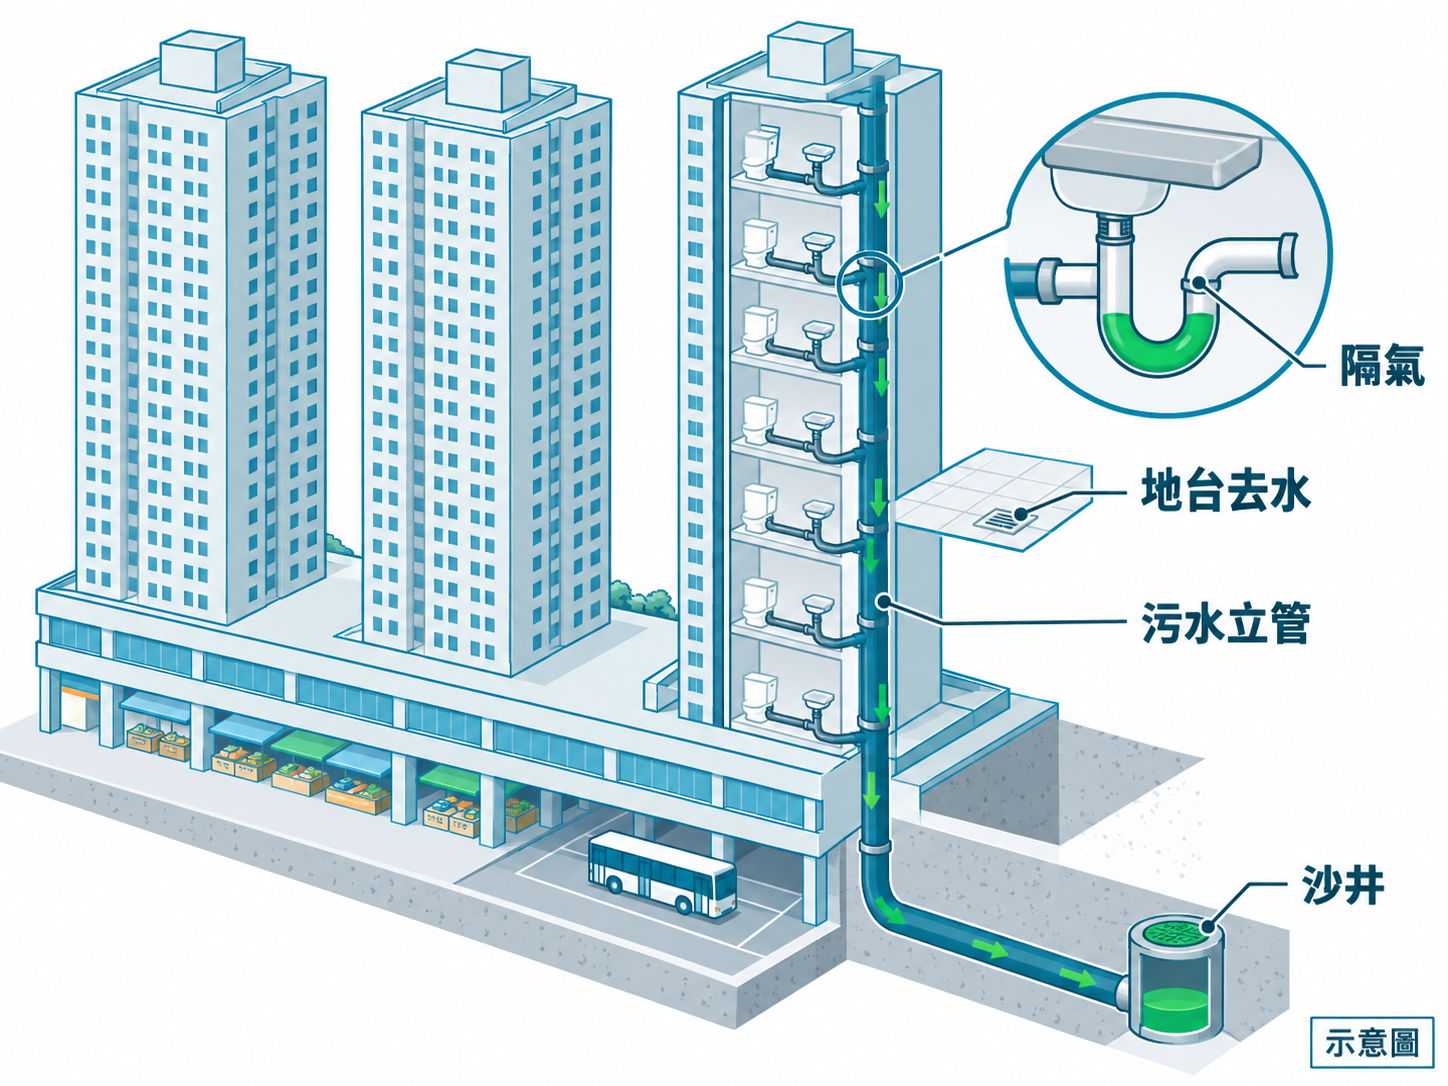
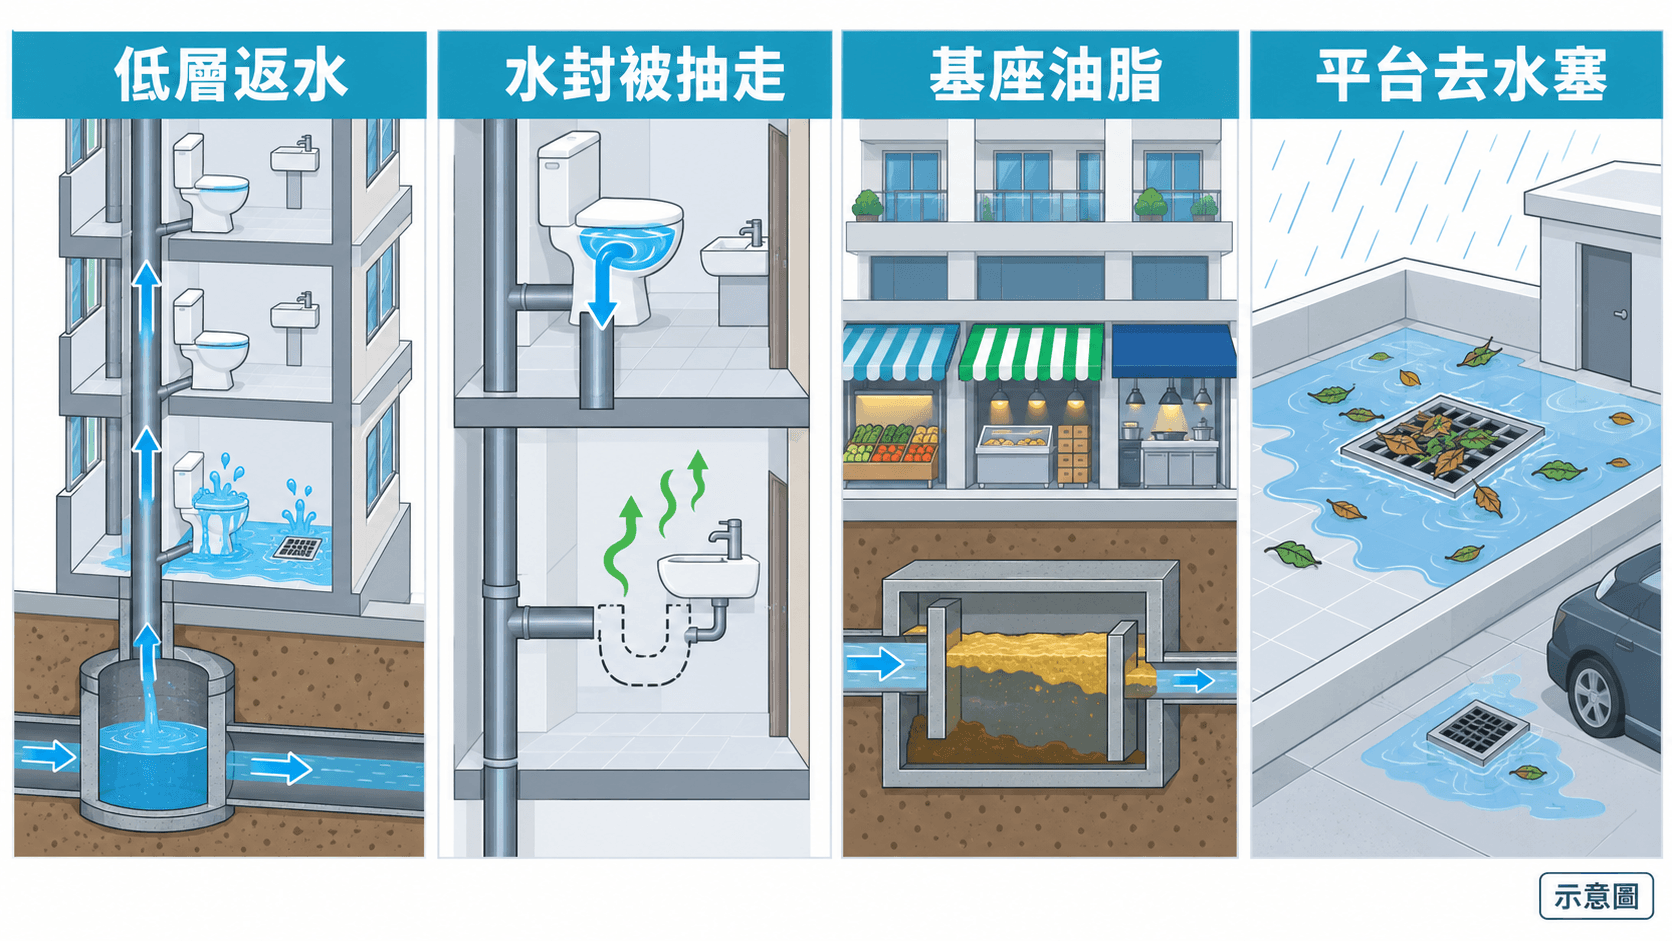
The Buildings Department's practice note APP-164 requires that, in a building over 20 storeys, the fitments on the floor where the soil stack discharges to a manhole and on the floor above are taken to the manhole by separate pipework rather than connected to the stack. That covers designs submitted after 31 August 2021, and the department also states that an aboveground drainage system erected or altered under the Minor Works Control System after that date must comply with the same note. Every phase here is well over 20 storeys (recorded at 28 to 43), so by inference from the design era its low-floor fitments are more likely to be tied into the base of the stack. The symptom is recognisable: when upper floors are using water, the water rises in a low-floor toilet or comes up at the floor drain or bath, and more than one fitment is affected. That is usually not a blockage in your own flat, and the management office should be asked to check that block's stack and the nearest manhole straight away.
The Buildings Department explains that when an upper flat discharges enough sewage, syphonage creates negative pressure in the branch pipes of the flat below, and that pressure is able to suck the water seal out of the trap. Phase 4 has the estate's tallest blocks (recorded at 30 to 43 storeys), so by inference the pressure swings inside the stack are sharper than in a low block: if the anti-syphonage pipe has been removed, wrongly connected or sealed up during a renovation, the flat below gets intermittent odour that appears just after someone else flushes and fades again. The answer is to check whether the trap and the anti-syphonage pipe have been altered, not to keep adding air freshener.
The Phase 4 podium holds the MOSTown mall and the Sunshine City market; Phases 1, 2 and 3 have cafés at ground level (Phase 3 a bakery as well), and the Phase 5 restaurants sit in the second-floor mall. The Environmental Protection Department requires all restaurants and food-processing factories to install a grease trap, to inspect it at least every three days, to clean it once grease fills the top 30% of the liquid depth, and never to tip trap waste into a toilet, a gully, a surface channel or a manhole. By inference from the layout, the residential stacks and the podium traders' waste water end up in the same estate underground drains, so if a low-floor flat smells stale grease, or a manhole near the ground floor keeps surcharging, it is worth asking the management office to look at the traders' grease traps and drain-cleaning records too, not just at the pipes inside your flat.
The Tolo Place reaches 30 years in 2026 and Phase 1 is past 34. The Mandatory Building Inspection Scheme requires prescribed inspection of private buildings aged 30 or more, and the scope expressly includes drainage on external walls, in common parts, inside common pipe ducts, and the underground and surface common drains. Residents can help by watching for the signs: rust stains, cracks or loose brackets on pipes along the external wall or light well, pipes dripping in the rain, or an odour that is strongest by a window or the kitchen sill. Photograph these and note the date — it makes the management office's or the owners' incorporation's follow-up much faster.
The estate is close to the shore, and Phase 5 faces Ma On Shan Park. In the flood-risk assessment published on 22 September 2025 by the Drainage Services Department, the Civil Engineering and Development Department and the Home Affairs Department before Super Typhoon Ragasa, coastal water levels in Tolo Harbour were forecast to reach as high as 4 to 5 metres above Chart Datum, and the higher-risk location named in Ma On Shan was To Tau Wan Village — Sunshine City itself was not on that list. Even so, by inference from the layout, the drains serving the residential platform, the ground-floor shops and the podium car parks sit low and collect a wide catchment, so leaves and refuse block them easily. Before and after the rainy season it is worth checking the gratings on the platform drains, the channels at shop doorways and the car-park floor drains for silt.
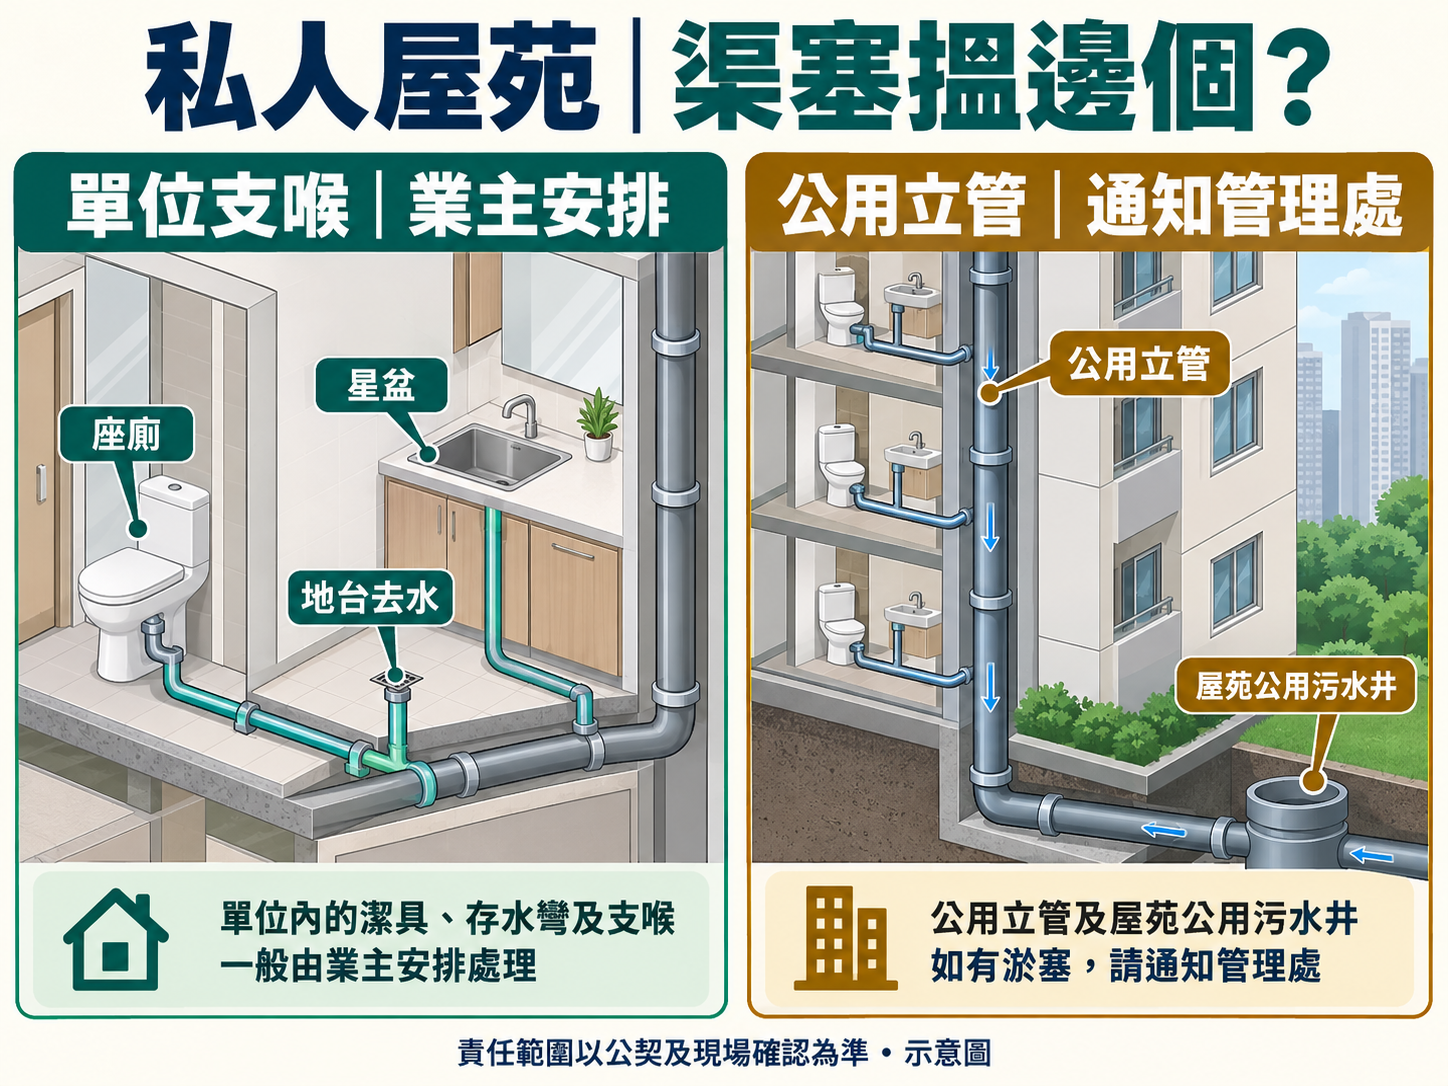
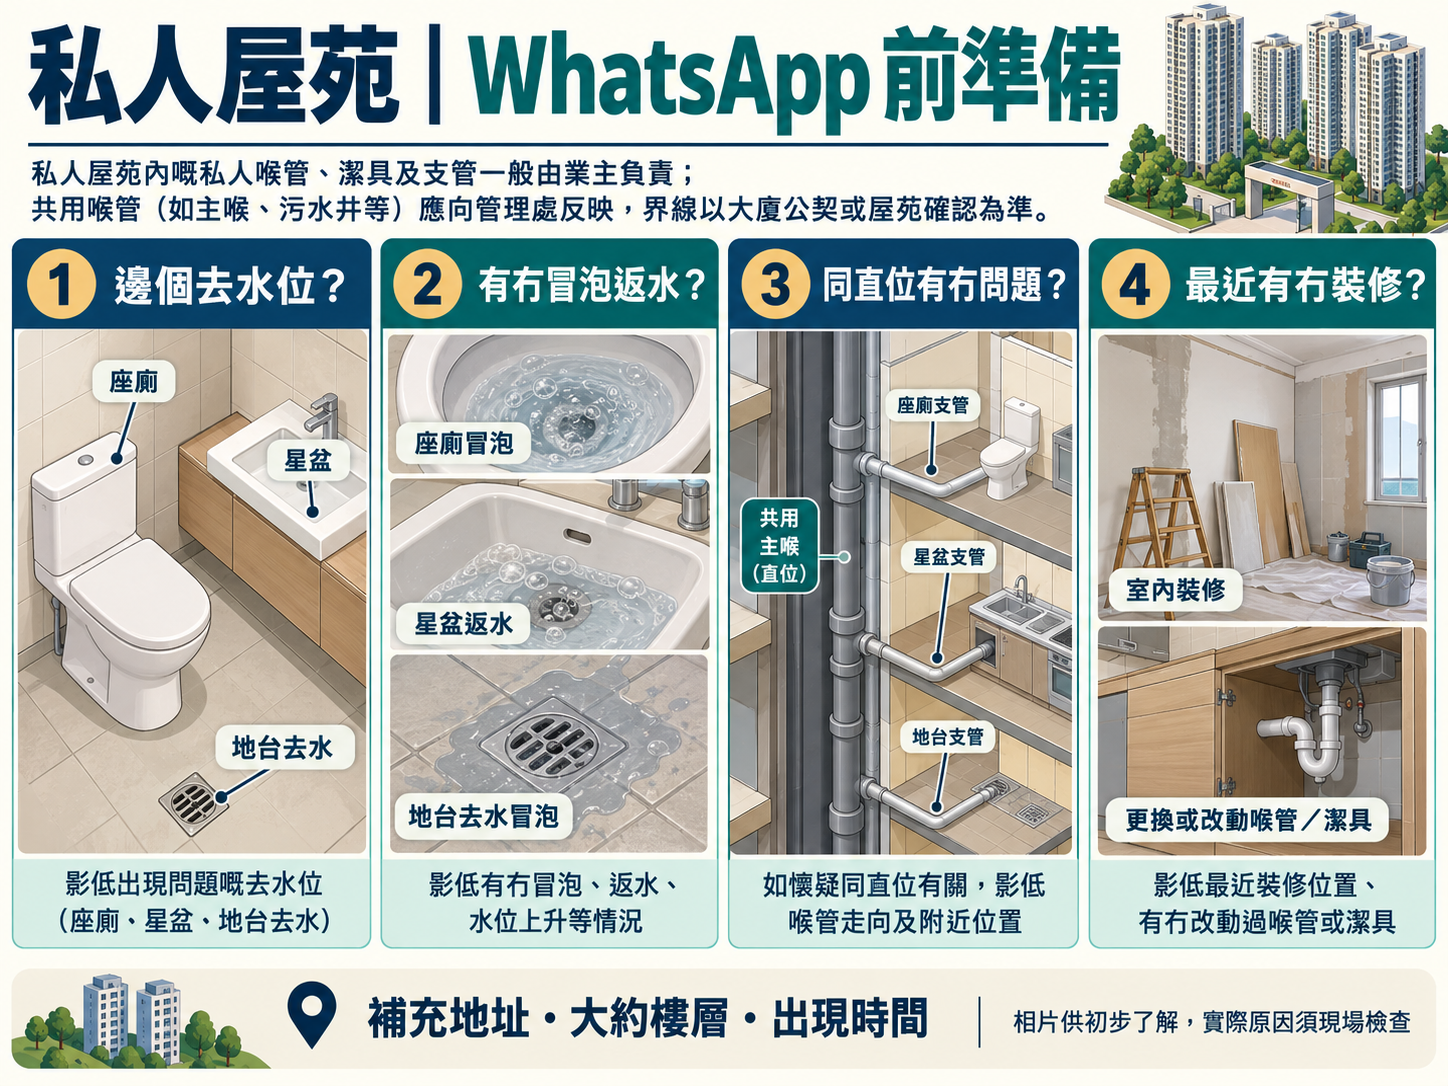
Photos or a short video on WhatsApp help us tell a single-fixture blockage from a shared-stack problem.
Sunshine City sits in the centre of Ma On Shan. Built on several scattered lots and occupied in five phases between 1992 and 1996, it has 20 blocks and about 4,760 flats, making it the largest private residential project in Ma On Shan. The phases stand on On Shing Street, On Luk Street and Sai Sha Road, and each one sits on a multi-storey podium — three storeys in Phases 1, 2, 3 and 5, ground to third floor in Phase 4 — with shops, a market, car parks and a bus terminus below the residential platform. So a blockage here has to be read on three levels: the branch pipes and traps inside your flat, the soil stack shared by every flat in the same vertical line, and the podium and underground drains that belong to the estate.
The five phases have entrances on three different streets: Phase 1 at 18 On Shing Street, Phase 2 at 22 On Shing Street, Phase 3 at 8 On Shing Street, Phase 4 at 18 On Luk Street, and Phase 5, The Tolo Place, at 628 Sai Sha Road. Phases 1, 2, 3 and 5 stand on a three-storey podium: shops, lobbies and car-park entrances at ground level, car parking on the first floor, and the residential platform on the second floor in Phases 1 to 3 and on the third in Phase 5, with a basement hourly car park under Phase 3. Phase 4 is different — its podium runs from ground to third floor, with the Sunshine City market, the lift lobbies, the Ma On Shan town centre bus terminus, a taxi stand and a goods-loading area at ground level, car parking on the first floor, the MOSTown mall on the second and third, and the residential platform and clubhouse only on the fourth, while footbridges on the second floor reach Ma On Shan station and the neighbouring malls. With flats sitting on top of a shopping podium, household waste water, the market and mall drainage and the platform rainwater all converge on the same estate manholes and underground drains at low level.
The estate was completed between 1992 and 1996, so as an inference from its design era its drainage predates APP-93, the Buildings Department's practice note on the planning and design of drainage works first issued in August 1997, and comes long before APP-164 of 2021. APP-164 now requires that in a building over 20 storeys the sanitary fitments on the floor where the soil stack discharges to a manhole — and on the floor above it — must not be connected to the stack, but taken to the manhole by separate pipework. That requirement applies to plans submitted to the Buildings Department after 31 August 2021; the department also states that erecting or altering an aboveground drainage system under the Minor Works Control System after 31 August 2021 must comply with the same practice note, which is exactly the route a renovating flat in a 1990s estate takes. Every block here is well over 20 storeys (the phases are recorded at 28 to 43), so by inference from the design era its low-floor fitments may still be tied into the base of the stack, and if the lower stack narrows or a manhole surcharges, low-floor flats are the first to see the water rise in the WC or come up through the floor drain.
At the other end, even the youngest phase, The Tolo Place, reaches 30 years in 2026, and Phase 1 is over 34. Under the Mandatory Building Inspection Scheme, owners of private buildings aged 30 or more who are served with a statutory notice must have a Registered Inspector carry out a prescribed inspection, and the drainage system — external pipes, common parts, common pipe ducts and the underground common drains — is expressly within the scope of that inspection. Inside individual flats, and inferring from their age, many early-1990s bathrooms and kitchens have been renovated once or twice, so trap types, drain positions and whether the anti-syphonage pipe survived differ from flat to flat, and nothing can be assumed from the estate name or phase number alone.
Note: statements based on building age and type are general inferences, not findings for any particular flat.
A clear process from enquiry and assessment to an agreed scope of work
Tell us the drain problem and district and ask about available timing.
Confirm timing based on the district and schedule, then inspect the blockage or odour issue.
Explain the proposed approach, scope and price before agreed work begins.
Use suitable tools for the site conditions and agreed scope of work.
After the agreed work, test drainage and explain the observed result and any next steps.
PipeButler is an independent drain-service provider with no affiliation to the developer, owners' corporation, management company or Housing Department of the places above. Facts come from public sources checked on the dates shown; work on common drains or common parts follows the management office's and deed of mutual covenant's arrangements.
WhatsApp with the problem and district, and we will confirm available timing.