
Loading page…
Loading page…
Lam Tin · Private estate
Occupied 1991–92 · 17 blocks · towers on a podium above Lam Tin station
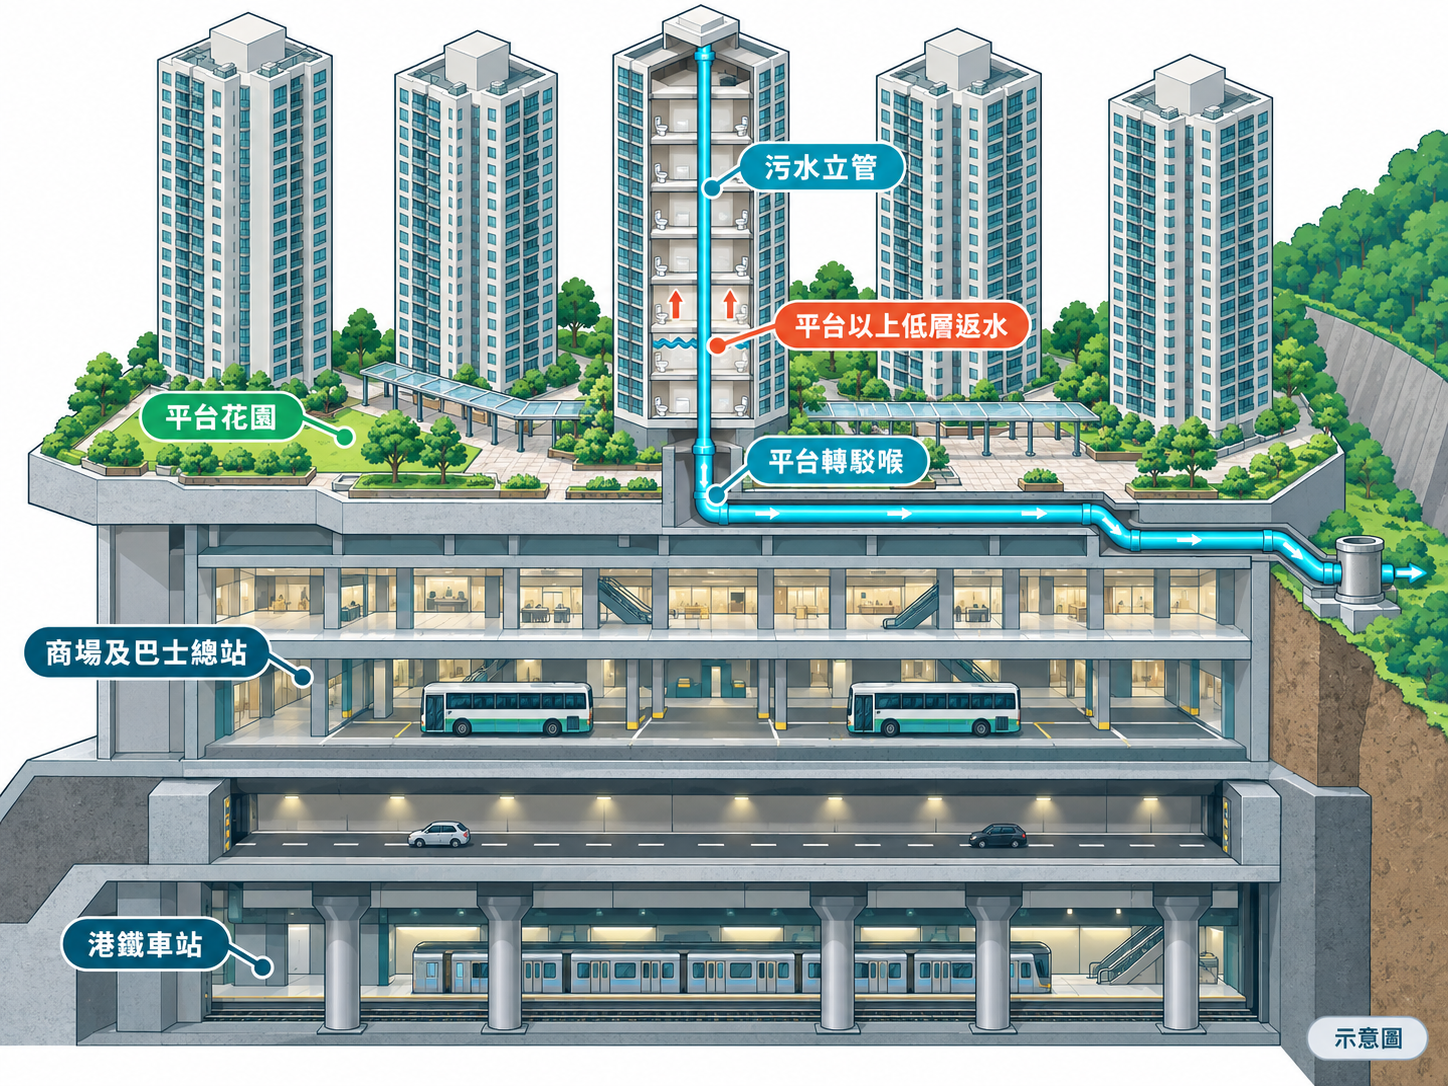
Sceneway Garden, at 1–17 Sceneway Road in Lam Tin, was occupied between December 1991 and April 1992.
Last reviewed ·
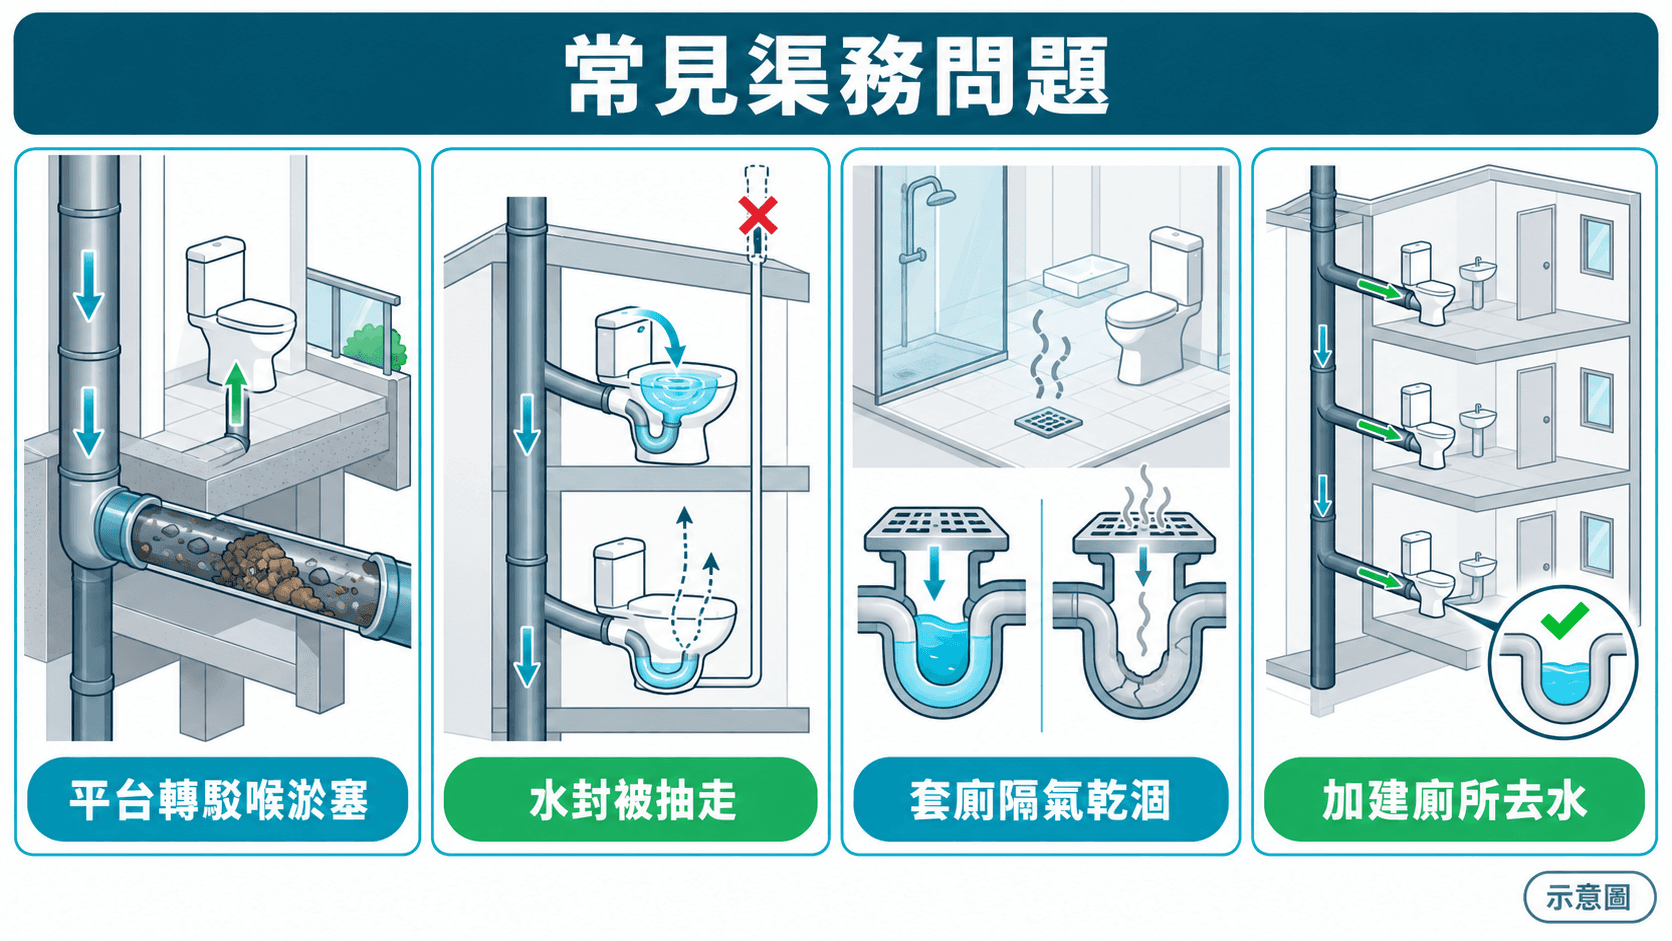
Choose the problem you are seeing to read the likely cause and next step.
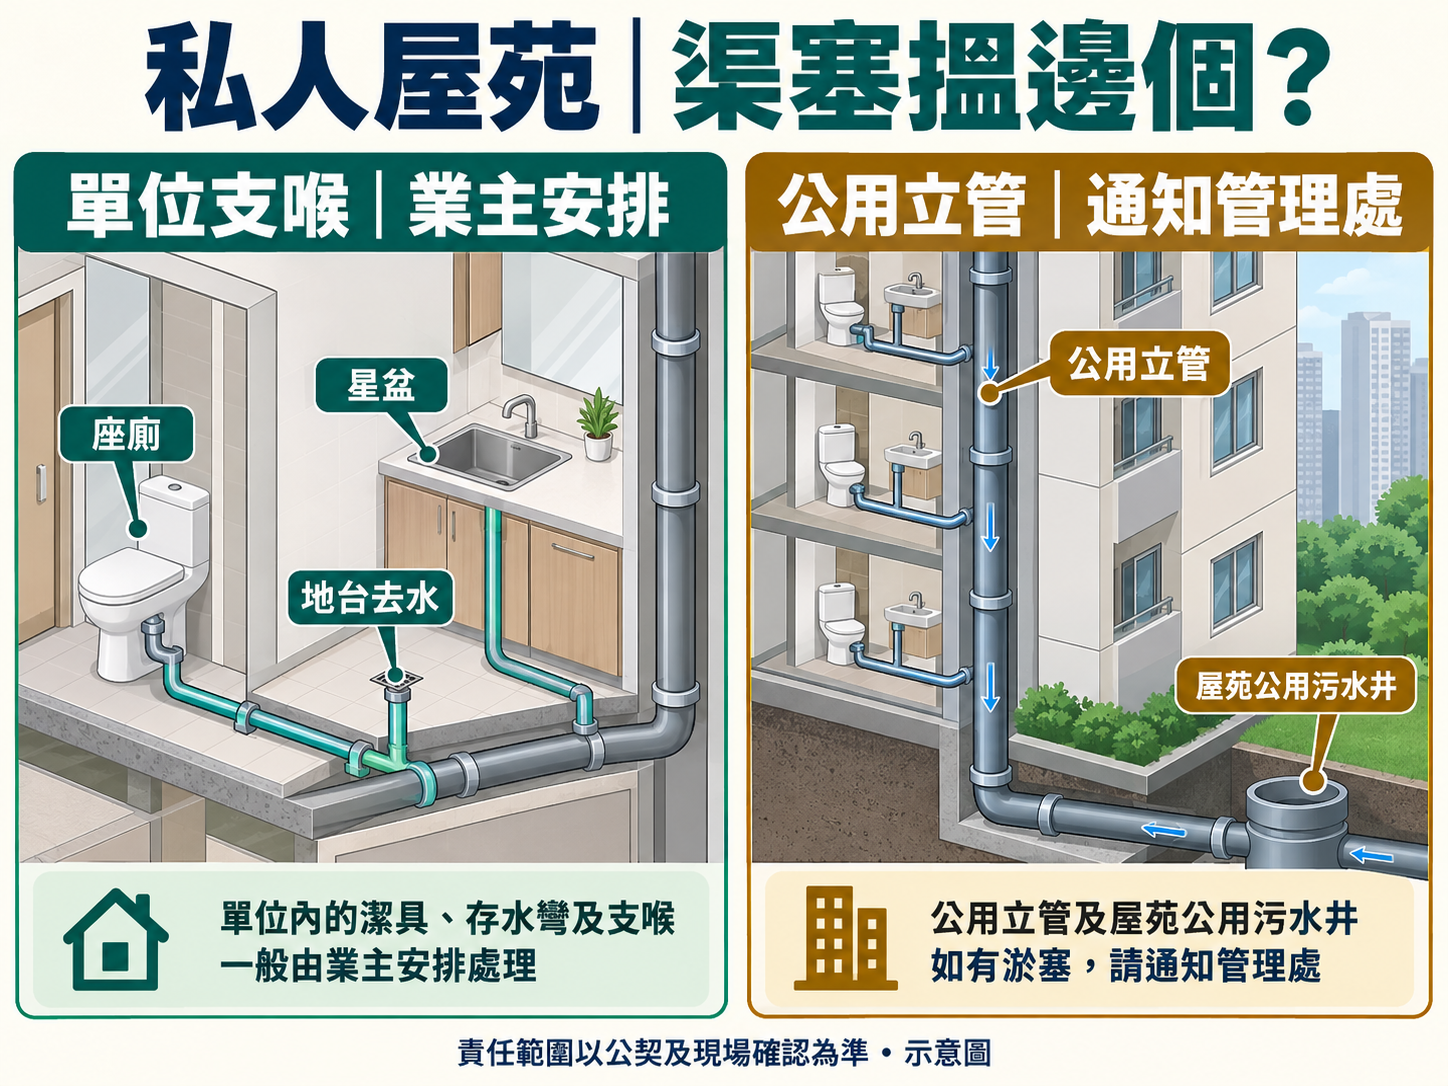
Beneath the flats at Sceneway Garden are a mall, a transport interchange and Lam Tin station, so, as an inference from that layout, each block's stacks are likely to turn into horizontal collector pipes at podium level before reaching the public sewers outside. Those runs have gentle falls and many bends, so kitchen grease, wet wipes and renovation debris settle in them; once a run narrows, heavy discharge from upper floors shows up first at the toilets and floor drains of the lowest floors above the podium, as rising water, bubbling or backflow. If several flats in the same block are affected, or it always happens at peak water-use times upstairs, ask the management office to check the shared pipes first; if only one outlet is slow, the flat's branch pipe or trap is more likely, and that can be handled on a call-out.
The Buildings Department explains that when enough sewage is discharged from an upper flat, siphonage creates negative pressure in the branch pipes of the flats below, strong enough to pull the water seal out of their traps; the anti-syphonage pipe balances that pressure and must extend at least 1 m above the roof. Each Sceneway Garden block is 28 to 34 storeys, so one stack serves many floors. If your toilet's water level drops by itself, or the basin or floor drain gurgles when someone else flushes and a sewer smell follows, check whether an anti-syphonage pipe or valve has been removed during renovation or is blocked, rather than just pouring in bleach to cover the smell.
Wikipedia records that the 910 to 913 sq ft three-bedroom flats with an en-suite occupy the outer positions in Blocks 9 to 17, while the 674 to 680 sq ft two-bedroom flats are only in units A to D of Blocks 1 to 8; no public source gives the number of bathrooms per flat. Inferring from the 'three-bedroom with en-suite' layout, those flats will have a second set of fixtures and a floor drain in the en-suite on top of the main bathroom — one more water seal to look after. The Buildings Department explains that toilets, basins and bathtubs are used daily, so the seals in their traps rarely dry out, but a floor drain left unused for a long time, or never topped up with clean water, loses the seal in its trap to evaporation and with it the barrier against sewer air. An en-suite that is seldom used, a room left empty before letting, or a long trip away is the usual way that happens, and the smell is often most obvious as you open the door or tidy the room. The department advises pouring about half a litre of water into every floor drain at least once a week; if two or three weeks of that has not eased the smell, check whether the trap is cracked, whether renovation replaced it with a shallow-seal type, or whether a branch-pipe joint is leaking.
According to an HK01 report in February 2021, a first-floor flat of about 700 sq ft in the estate had been divided into five suites for rent, each of about 112 to 150 sq ft and each with its own toilet; the owner's post stressed that the plans were 'legally submitted', while online commenters worried about what would happen 'if one of them blocks'. Five toilets plus cooking areas mean far more outlets than a normal layout, and all of them have to join the original branch pipes and stack. The Buildings Department says drainage added when kitchen or bathroom layouts are changed must be installed by a registered contractor under the Minor Works Control System, with an effective water seal on every fitment, and that the same rules apply to subdivided flats. If you notice new odour or seepage after a flat above or below has been converted, take photos and tell the management office.
The Buildings Department's Mandatory Building Inspection Scheme covers private buildings aged 30 years or more. Once served a statutory notice, owners must appoint a registered inspector to inspect the common parts, including drainage on external walls, drainage in common pipe ducts, and the above- and below-ground common drainage system. The Sceneway Garden blocks are now about 34 to 35 years old; as a general inference from age, problems such as rusty external pipes, loose pipe brackets and leaks in podium-level pipes will gradually appear, and these are common parts coordinated by the management office and the owners' organisation. Branch pipes and traps inside a flat are generally not common parts, so owners need to watch those and arrange checks themselves.
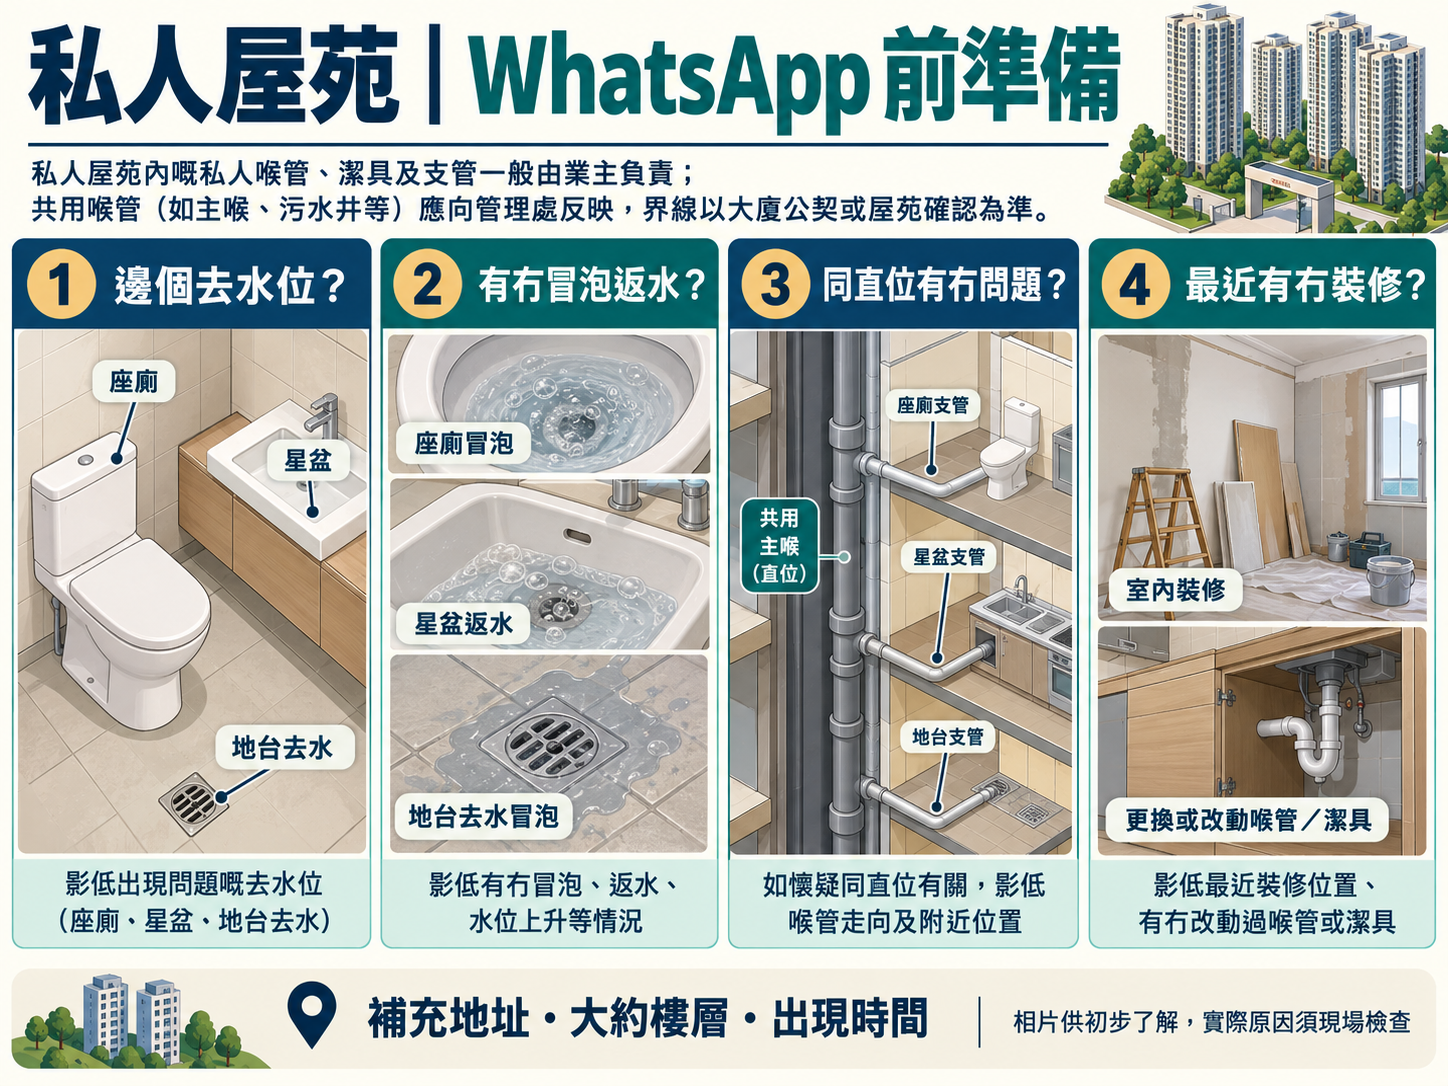
Photos or a short video on WhatsApp help us tell a single-fixture blockage from a shared-stack problem.
Sceneway Garden, at 1–17 Sceneway Road in Lam Tin, was occupied between December 1991 and April 1992. Its 17 residential blocks stand on a large podium that spans Lei Yue Mun Road: beneath the podium are Sceneway Plaza and the Lam Tin Public Transport Interchange, and Blocks 9 to 17 sit directly above Lam Tin MTR station. Judging from that layout, waste from the flats has to transfer through the podium level before it joins the public sewers outside — no public source sets out the actual pipe routing. So when a low floor backs up, a toilet drains slowly or a bathroom smells, look first at whether the fault stops inside your own flat (traps and branch pipes) or has already reached the parts the whole block shares (the stack and the podium runs), then decide whether to book an unblocking yourself or report it to the management office.
Sceneway Garden (also written 滙景花園 in Chinese) was built on the Lei Yue Mun Road hillside between Sai Tso Wan and Lam Tin. Development rights were granted by the Eastern Harbour Crossing consortium in February 1989, and the developer was a joint company formed by Cheung Kong, Kumagai Gumi and Ho Tim. The 17 blocks came in two phases: Phase B, Blocks 9 to 17, opened first at 28 storeys each; Phase A, Blocks 1 to 8, rises to between 31 and 34 storeys. Every block uses the same 鑽石井型 'diamond-well' plan — a standard Hong Kong tower type of the period, named for the diamond shape of its floor plate — with flats from about 674 sq ft (two bedrooms) to 913 sq ft (three bedrooms with an en-suite); because all 17 blocks share it, flat layouts repeat across the estate.
What sets the estate apart is its stacked structure. The residential podium is a spanning deck that covers a stretch of Lei Yue Mun Road, and on top of it sits a podium garden of about 430,000 sq ft. Below the podium is the five-level Sceneway Plaza: the lowest level is the Lam Tin Public Transport Interchange, and levels L3 to L5 hold more than 400 shops in fragmented ownership. Lam Tin station opened in August 1989, and because it carries Blocks 9 to 17, its platform and concourse columns are thicker than at other stations. Flats, mall, interchange, station and road all belong to different owners and managers, so tracing a drainage fault here is more involved than in an ordinary estate.
As an inference from the layout, the residential stacks cannot drop straight through a station and a road; they have to turn into horizontal pipes at the podium or a transfer level and run to the drains at the edge of the site. The longer those horizontal runs are and the more bends they take, the slower the flow, and the more readily kitchen grease and tissue settle ahead of a bend and narrow the bore; once the bore is reduced, the first floors above the podium are usually the first to feel it. The blocks are now about 34 to 35 years old; as a general inference from building age, most flats have been renovated, so branch pipes, trap types and connection points can differ from flat to flat. Each flat needs its own check; the estate name alone tells you little.
Note: statements based on building age and type are general inferences, not findings for any particular flat.
A clear process from enquiry and assessment to an agreed scope of work
Tell us the drain problem and district and ask about available timing.
Confirm timing based on the district and schedule, then inspect the blockage or odour issue.
Explain the proposed approach, scope and price before agreed work begins.
Use suitable tools for the site conditions and agreed scope of work.
After the agreed work, test drainage and explain the observed result and any next steps.
PipeButler is an independent drain-service provider with no affiliation to the developer, owners' corporation, management company or Housing Department of the places above. Facts come from public sources checked on the dates shown; work on common drains or common parts follows the management office's and deed of mutual covenant's arrangements.
WhatsApp with the problem and district, and we will confirm available timing.