
Loading page…
Loading page…
Tai Kok Tsui · Private estate
Occupied 2002–03 in two phases · 10 towers of 45 storeys · built over a mall podium
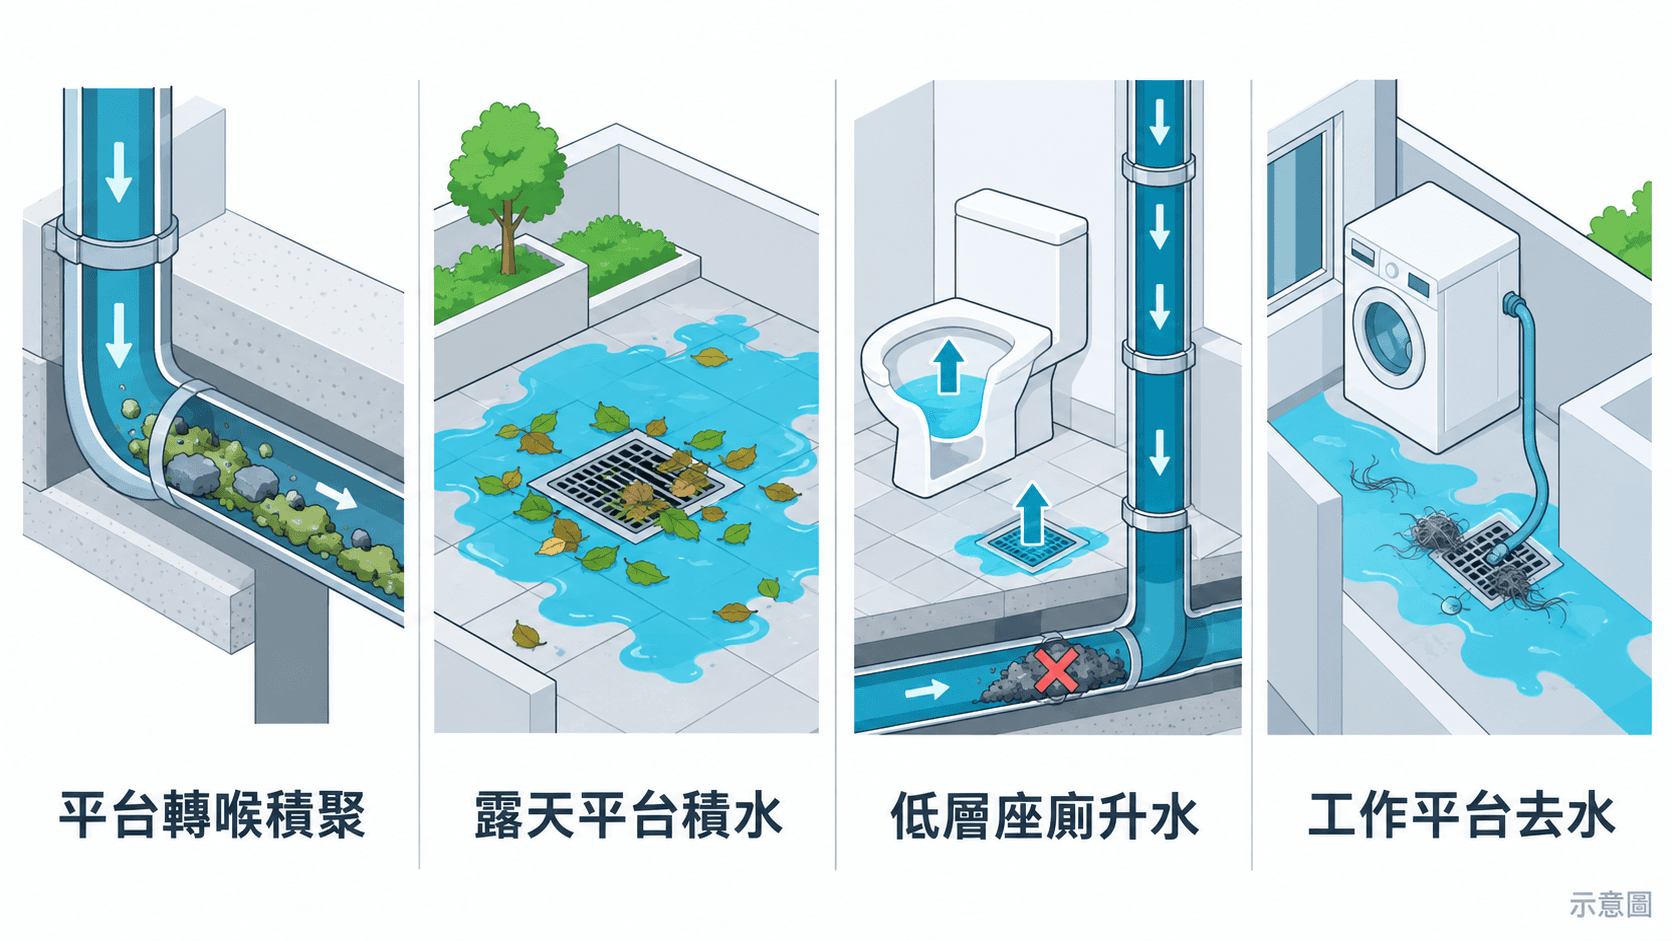
Choose the problem you are seeing to read the likely cause and next step.
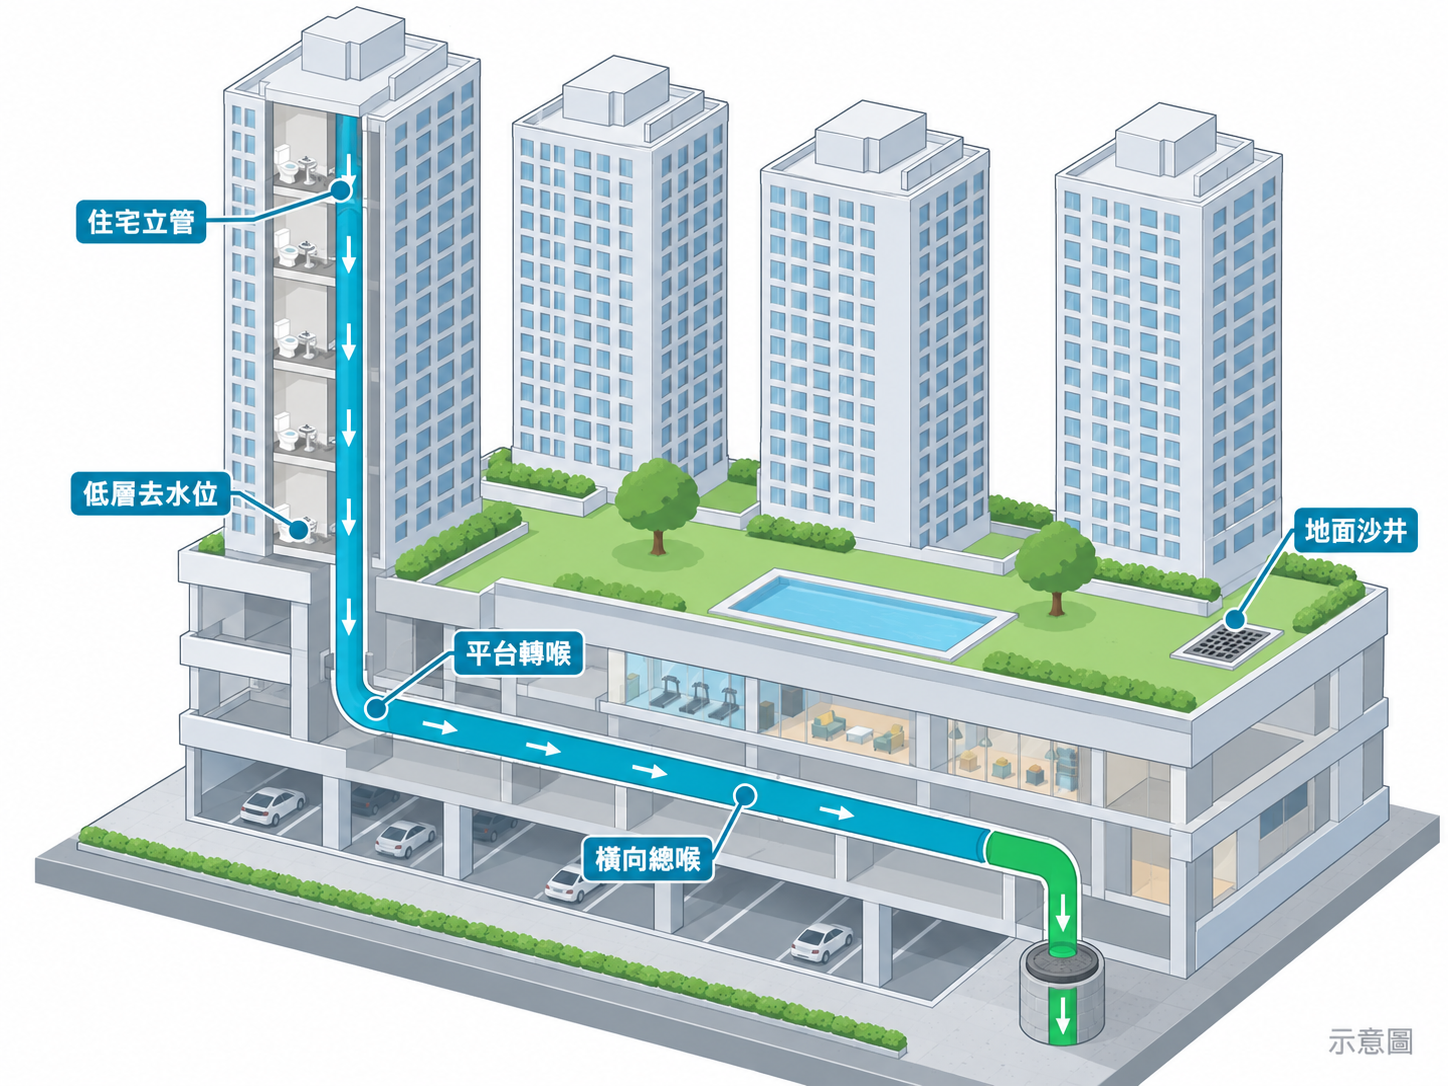
By design inference, sewage from the 10 towers reaches podium level first and then runs through horizontal collector pipes to manholes at ground level, and a podium estate like this has more stack offsets and horizontal runs than a single block, so grease, debris and washing-machine lint settle there over time and narrow the effective bore. The Buildings Department's APP-164 bars new designs from connecting a branch pipe within 1,000 mm above the bend of an offset (in a building over five storeys; 600 mm in one of five storeys or fewer) or within 2,500 mm of it horizontally; by design inference, an offset is the least stable part of the run for flow and air pressure. In practice this means a problem may not show in a flat first: a drip or water stain in the podium, mall or car-park ceiling can come earlier. If you see one, note the spot, the time and the colour and smell of the water and tell the management office, so the shared pipes can be checked from their side.
According to a Ta Kung Wen Wei report of 26 January 2025, a video circulating online showed what was suspected to be a burst water pipe high up at Metro Harbour View in Tai Kok Tsui, with a large volume of clean water pouring down onto the open podium below; the report described how, because the water could not all drain away at once, it built up until the scene looked like a waterfall plus an open-air pool. The resident who posted the clip said the incident appeared to be in Phase 1 and quoted a building caretaker as saying the management office already knew about it. Two things follow. First, a burst water pipe is a supply problem — close the stopcock, tell the management office and call a plumber; it is not drain work. Second, when an open podium takes a large volume of water at once, how fast the outlets can carry it away is what matters. The podium garden has lawns, a garden plaza and several water features; by design inference, leaves, silt and debris gradually collect in the gratings and catchpits, so ponding shows up in heavy rain or whenever a lot of water arrives from above.
Each tower has 45 residential storeys with 8 flats to a floor, and flats in the same vertical line share one stack. By design inference, when the upper floors discharge heavily at peak times the flow is fastest and the pressure swings largest at the bottom of the stack, so toilets and bathroom floor drains on the lowest floors are the first to show rising water, gurgling, or a lost water seal that lets odour through. The Buildings Department's APP-164 now requires that, in new buildings over 20 storeys, the fitments on the floor where the stack discharges to a manhole and on the floor above have separate pipework straight to the manhole, precisely to reduce low-floor backflow — and Metro Harbour View's plans predate that requirement. If you are on a low floor and the toilet and floor drain rise together at times that match heavy use upstairs, tell the management office at once so the shared stack can be checked. If only one fitment is slow, the flat's own branch pipe or trap is the more likely cause and you can arrange a call-out yourself.
Wikipedia records that Phase 2 flats at Metro Harbour View have an environmentally friendly balcony and a utility platform. By design inference the washing machine and the air conditioner mostly discharge to the outlet on that platform, which gradually collects lint, detergent residue and hair, while the balcony outlet takes in leaves and dust. When that point blocks it usually shows in one of two ways: water spreading across the utility platform as the machine drains, or rainwater ponding on the balcony and running back indoors. On top of that, if the machine's hose has been pushed in so deep that it blocks the water seal, or the outlet has no trap at all, then moisture and sewer odour come back through the same opening while the machine runs. Clearing the grating and what sits under it, then pouring water in to time how fast it drains, is more useful than repeatedly tipping in drain cleaner.
Metro Harbour Plaza in the podium houses a number of restaurants and a supermarket, and the estate also has about 1,100 parking spaces. The Environmental Protection Department states that all restaurants and food processing factories are required to install grease traps, so that greasy material is separated out before the wastewater passes to the communal sewers. Its separate grease-trap maintenance sheet advises inspecting the trap at least every three days and cleaning it once greasy waste fills the top 30 per cent of the liquid depth, and asks operators to record maintenance in a log book; trap waste must never be tipped into a toilet, a gully, a surface channel or a manhole, and the department says traps larger than 1,000 litres are difficult to clean well by hand and recommends using an outside maintenance contractor. For a shop operator, an under-maintained trap sends grease into the shared drains downstream, narrowing the pipe and causing odour. For residents, the car park's floor gullies and catchpits collect silt, grit and oil, which shows up as slow drainage in heavy rain. Both sit on the shared or commercial side of the line, so report what you see to the management office or the mall's management.
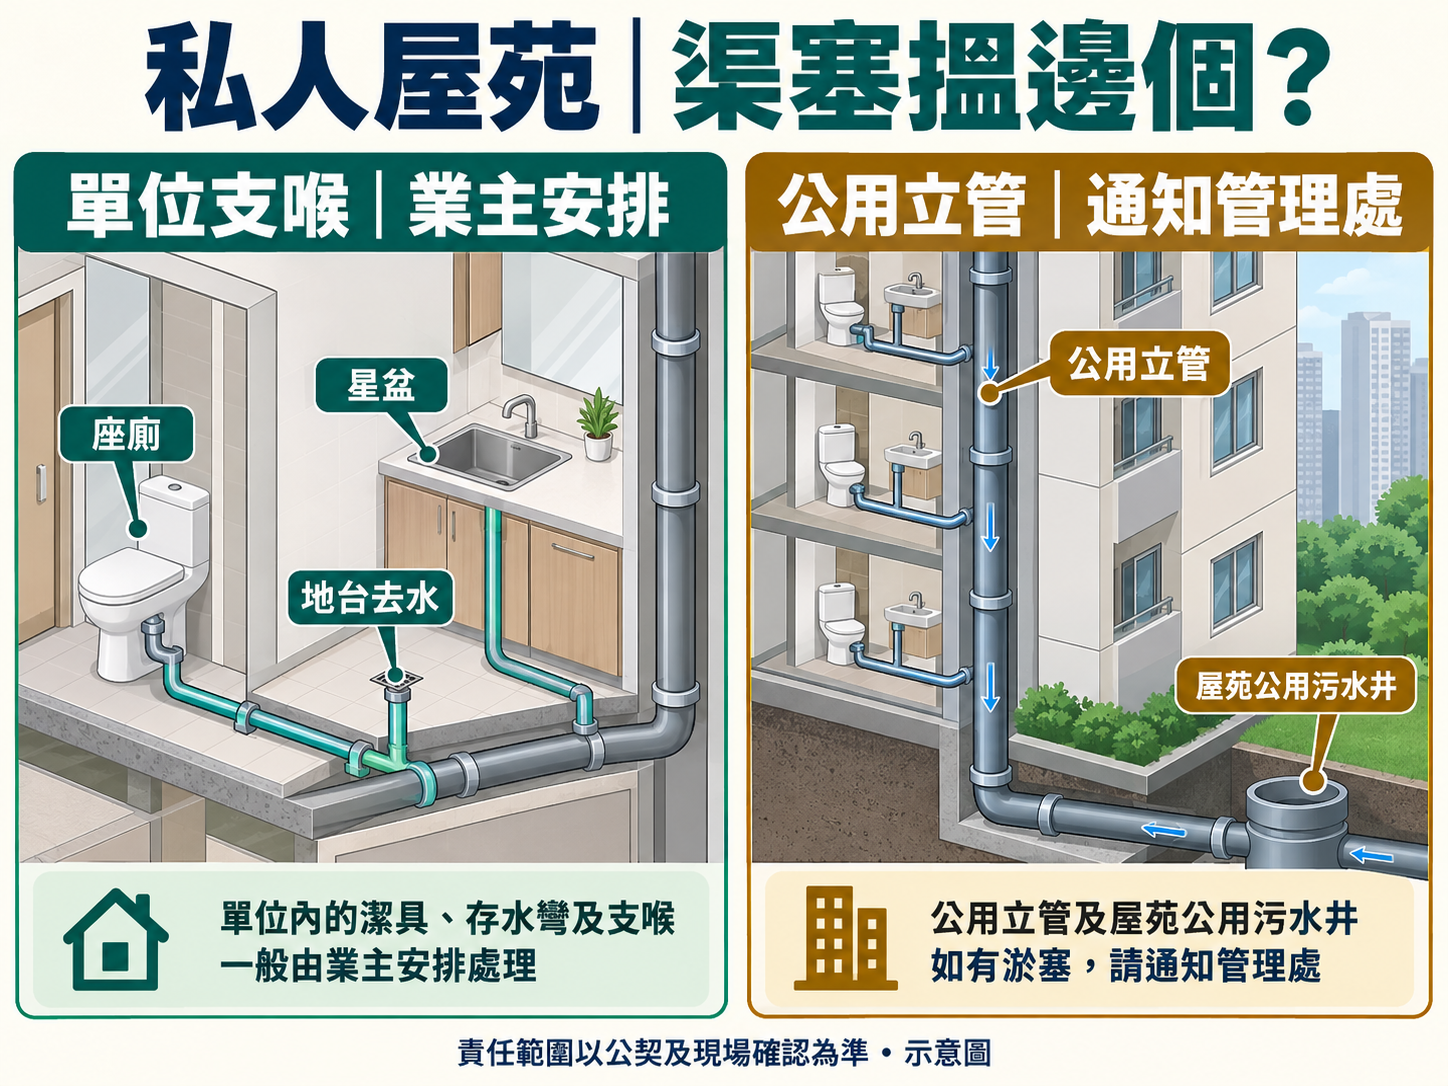
Photos or a short video on WhatsApp help us tell a single-fixture blockage from a shared-stack problem.
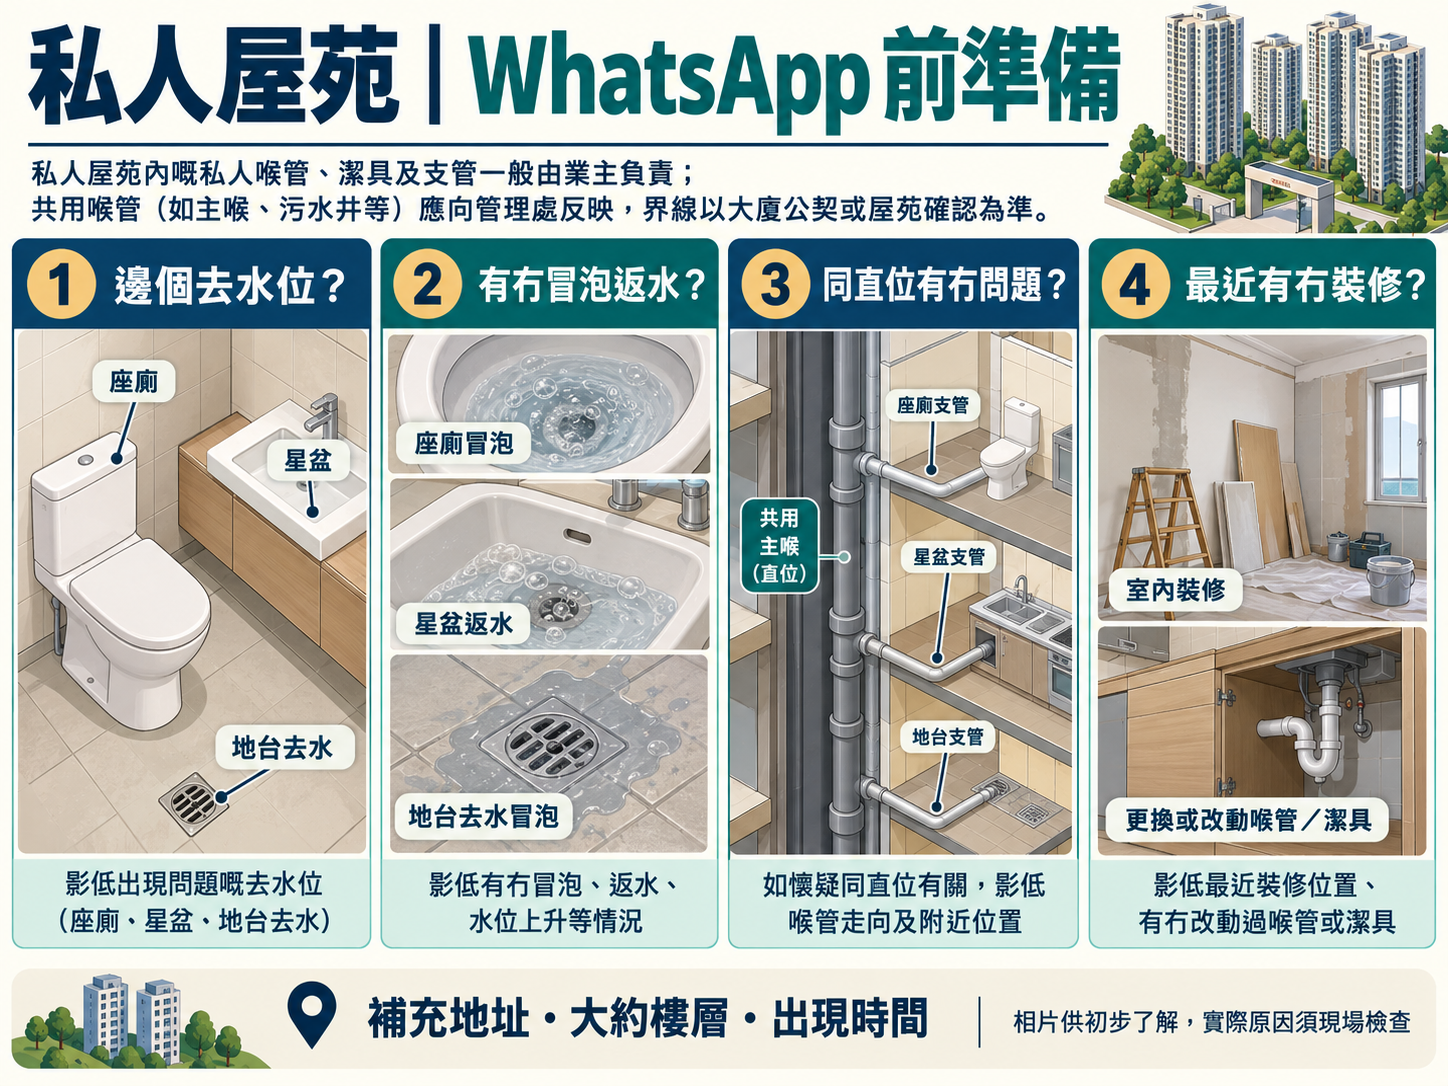
Metro Harbour View stands at 8 Fuk Lee Street, Tai Kok Tsui. Phase 1 was occupied in December 2002 and Phase 2 in August 2003, and its 10 residential towers of 45 storeys, with 8 flats to a floor, hold 3,520 flats in all, above a podium containing a four-storey mall and a 9,800 m² garden. In an estate of this "tower on a podium" form it can be inferred from the design that the flats' sewage usually reaches podium level first and then runs through horizontal collector pipes to manholes at ground level, so a fault can lie in the flat's branch pipe, in the shared stack, or in the common drains below podium level. Whether it is bathroom odour, a slow outlet on the utility platform, or a toilet and floor drain rising together on a low floor, the order of work is the same: establish which section is involved, then decide between calling a technician yourself and reporting it to the management office.
The two phases stand on what were the Hong Kong Ferry shipyard in Tai Kok Tsui and the group's Hong Kong and Yaumati Ferry industrial building. As the West Kowloon reclamation went ahead the shipyard moved to Tsing Yi in May 1994, work on Phase 1 began in August 1999, the industrial building was demolished at the end of that year, and the two phases were occupied in December 2002 and August 2003. What stands there now is 10 towers of 45 storeys on a large podium: the podium holds a four-storey mall, and on top of it is a 9,800 m² garden, where covered walkways link the towers, the residents' clubhouse and the lift lobbies down to the street; the estate also has about 1,100 parking spaces. When the government approved the development it required the developer to build and manage no less than 9,800 m² of public open space within the lot and open it to the public, and from 2008 the Lands Department required the podium garden to be open to the public from 7 am to 10 pm. For drainage the key point is this: by design inference, household sewage does not drop straight to ground level but has to pass through a podium carrying a mall and a public garden before it reaches the manholes at street level.
The estate was designed between two Buildings Department practice notes. APP-93, first issued in August 1997, requires common soil and waste stacks to be in the common parts of the building, or in pipe ducts accessible from the common parts, with an unobstructed working space of at least 700 mm in front of the pipes and access doors or panels at least 600 mm wide by 2,000 mm high; no pipework serving one unit may protrude into a separately occupied unit below; in buildings over three storeys, the sanitary fitments on the floor level with the bottom of the stack need separate pipework discharging straight to a manhole; and pipes should change direction only where it is unavoidable, with a minimum radius for the bend at the bottom of a stack. From the timeline it can be inferred that the drainage plans here were submitted after that practice note, so the stacks are most likely housed in common pipe ducts, and inspection and repair of shared pipes normally start from the common parts rather than by opening walls inside a flat.
On the other side, APP-164, first issued only in April 2021 and applying to drainage plans submitted for approval after 31 August 2021, added several requirements: floor-drain traps in kitchens, toilets and pantries must be replenished automatically by used water from a basin, bath or shower; in buildings over 20 storeys the stack must be cross-vented to the main anti-syphonage pipe at intervals of no more than three storeys; no branch pipe may be connected within 1,000 mm above the bend of a stack offset in a building over five storeys (600 mm in one of five storeys or fewer), or within 2,500 mm of it horizontally; and in buildings over 20 storeys the fitments on the floor where the stack discharges to a manhole, and on the floor above, must have separate pipework straight to the manhole. None of this existed when Metro Harbour View was designed, which is why a podium estate of this generation depends all the more on routine maintenance, regular inspection and catching problems early.
Inside the flats, it can be inferred from the era that early-2000s bathrooms and kitchens commonly used sunken-slab construction, with the pipes concealed in the void under the floor finish. APP-93 warns that such voids should not be backfilled with concrete; where backfilling is unavoidable, enough access points should be left, or cleaning eyes extended up to the finished floor level, so that the pipes can later be inspected with a portable camera or CCTV, and it tells owners that the floor finish may have to be opened up and reinstated for pipe repairs. Phase 2 flats have an environmentally friendly balcony and a utility platform, and by design inference the washing machine and air conditioner usually discharge to the outlet out there. What condition any one flat is in today still depends on its own and its tower's renovation and repair history, and cannot be judged from the estate name.
Note: statements based on building age and type are general inferences, not findings for any particular flat.
A clear process from enquiry and assessment to an agreed scope of work
Tell us the drain problem and district and ask about available timing.
Confirm timing based on the district and schedule, then inspect the blockage or odour issue.
Explain the proposed approach, scope and price before agreed work begins.
Use suitable tools for the site conditions and agreed scope of work.
After the agreed work, test drainage and explain the observed result and any next steps.
PipeButler is an independent drain-service provider with no affiliation to the developer, owners' corporation, management company or Housing Department of the places above. Facts come from public sources checked on the dates shown; work on common drains or common parts follows the management office's and deed of mutual covenant's arrangements.
WhatsApp with the problem and district, and we will confirm available timing.